


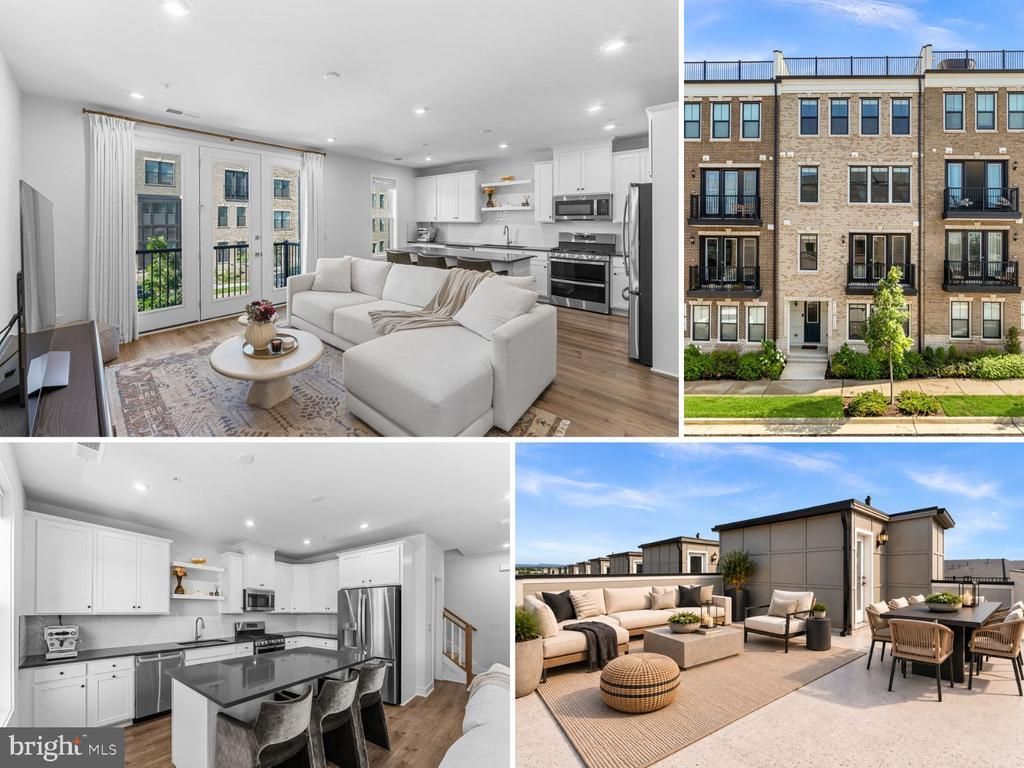

BEDS3
BATHS2 full 2 partial
SQUARE FEET2,324
MLS#VALO2136558
STATUSPENDING
PROPERTY TYPEResidential - Townhouse
SUBDIVISIONGOOSE CREEK VILLAGE
SCHOOLLOUDOUN COUNTY PUBLIC SCHOOLS
Property Description
<b>BUILT IN 2024 & SHOWS BEAUTIFULLY! This nearly new Van Metre Gander II in Goose Creek Village East is an impressive 5-LEVEL TOWNHOME-STYLE CONDO—including the upgraded Rooftop Terrace—and offers 2,324 finished sq. ft., 3 Bedrooms, 2 Full & 2 Half Baths, an attached 1-Car Garage & multiple outdoor living spaces!</b> | Upgraded & On-Trend 7" Wide Luxury Vinyl Plank Flooring extends throughout many of the home's main living areas, creating a stylish & cohesive look | The Entry Level features a spacious Recreation Room offering flexible space for a Home Office, Gym or Additional Living Area, plus a convenient Powder Room & Garage Access | Upstairs, the bright & open Main Living Level is designed for everyday living & entertaining with a spacious Great Room and beautifully upgraded Kitchen featuring 42" Cabinetry, Quartz Countertops, Designer Tile Backsplash, Large Center Island, Walk-In Pantry & GE Profile Stainless Steel Appliances with Gas Cooking & Double Oven | Step outside to the Balcony with Composite Decking for an additional outdoor living space | The spacious Primary Suite occupies its own level and features 2 Walk-In Closets & a beautifully upgraded Primary Bath with Dual Vanities, Quartz Countertops, Frameless Glass Shower with Designer Tile extending to the Ceiling & a Private Water Closet | Conveniently Located Laundry Room on the Same Level as the Primary Suite | 2 additional Bedrooms, a 2nd Full Bath complete the upper level | <b>THE SHOWSTOPPER IS THE EXPANSIVE UPGRADED ROOFTOP TERRACE</b>—an incredible extension of the home's living space with plenty of room for outdoor dining, lounging & entertaining, all while enjoying wide-open views & <b>INCREDIBLE SUNSETS!</b> | Upgraded 220V EV Charger in the Garage | Upgraded Smart Home Management Systems | Enjoy a low-maintenance lifestyle with great amenities including Outdoor Pool, Impressive Clubhouse w/Full Gym, Meeting Space & Huge Party Room, Tennis Courts, Walking/Jogging Paths & Community Amphitheatre | Condo Fee includes Exterior Maintenance, Water, Trash & Snow Removal | <b>FANTASTIC ASHBURN LOCATION</b> near an abundance of Shopping, Dining & Everyday Conveniences with easy access to major commuter routes & Dulles International Airport | Located in the highly desirable Stone Bridge High School Pyramid | <b>Nearly new construction without the wait—plus fantastic indoor/outdoor living and an amazing rooftop terrace!</b>
Property Features
Property Type: Residential - Townhouse
Cooling: Central A/C, Ceiling Fan(s), Programmable Thermostat
Fuel Type: Natural Gas
Garage: 1
Heating: Central, Programmable Thermostat
Home Style: Colonial, Contemporary
Stories: 5.0
Taxes: $4,754
Year Built: 2024
Feature Descriptions
Additional Structures: Above Grade, Below Grade
Appliances: Built-In Microwave, Dishwasher, Disposal, Dryer, Dryer - Front Loading, Exhaust Fan, Icemaker, Oven - Double, Oven/Range - Gas, Refrigerator, Stainless Steel Appliances, Stove, Washer, Washer - Front Loading, Water Dispenser, Water Heater
Community Amenities: Club House, Common Grounds, Exercise Room, Fitness Center, Jog/Walk Path, Pickleball Courts, Pool - Outdoor, Tennis Courts, Tot Lots/Playground, Swimming Pool, Picnic Area, Party Room, Meeting Room
Condo/Coop Fee: $212.43/Monthly
Days on Site: 25
Exterior: Masonry, Brick, Brick Front
Exterior: Roof Deck, Sidewalks
Flooring: Carpet, Ceramic Tile, Luxury Vinyl Plank
HOA Fee: $210.91/Monthly
Interior: Bathroom - Tub Shower, Bathroom - Walk-In Shower, Built-Ins, Carpet, Ceiling Fan(s), Combination Kitchen/Living, Floor Plan - Open, Floor Plan - Traditional, Kitchen - Gourmet, Kitchen - Island, Pantry, Primary Bath(s), Recessed Lighting, Sprinkler System, Upgraded Countertops, Walk-in Closet(s), Window Treatments
Lot: Landscaping
Parking Features: Electric Vehicle Charging Station(s), Paved Driveway
Parking Notes: 2 Total Parking Spaces
Pet Restrictions: Cats OK, Dogs OK
Rooms: Living Room, Primary Bedroom, Bedroom 2,Bedroom 3,Kitchen, Laundry, Mud Room, Other, Recreation Room, Bathroom 2,Primary Bathroom, Half Bath
Sewer: Public Sewer
SQFT Above Finished: 2324
SQFT Total Finished: 2324
Structure Type: Interior Row/Townhouse
Total Garage/Parking Spaces: 2
Water: Public
Room Sizes
Recreation Room: 13 x 20 Level - Main
Half Bath: 5 x 5 Level - Main
Kitchen: 16 x 8 Level - Upper 1
Living Room: 15 x 15 Level - Upper 1
Half Bath: 5 x 4 Level - Upper 1
Mud Room: 9 x 6 Level - Main
Primary Bedroom: 17 x 13 Level - Upper 2
Primary Bathroom: 12 x 10 Level - Upper 2
Laundry: 7 x 3 Level - Upper 2
Bedroom 2: 13 x 11 Level - Upper 3
Bedroom 3: 13 x 11 Level - Upper 3
Bathroom 2: 8 x 7 Level - Upper 3
Other: 24 x 22 Level - Upper 4
Local Schools
High School: STONE BRIDGE
Middle School: TRAILSIDE
Elementary School: BELMONT STATION
School District: LOUDOUN COUNTY PUBLIC SCHOOLS
Listed By / Shown By
Listed By
Agency Name: RE/MAX Distinctive Real Estate, Inc.
Agency Phone: 7038589108
Shown By
Agency Title: Montague Miller & Co. Realtors
Agency Phone: 800.793.5393

Estimate Your Payment
Estimated Payment
$ 1,954.13 per month $1,377.44 Principal & Interest $396.17 Property Tax $180.52 Homeowner's Insurance
42660 Darala Drive | MLS# VALO2136558
This townhouse located at 42660 Darala Drive, Ashburn, VA 20147 is currently listed for sale with an asking price of $618,917. This property was built in 2024 and has 3 bedrooms and 2 full and 2 partial baths with 2324 sq. ft. Darala Drive is located in the GOOSE CREEK VILLAGE subdivision within the LOUDOUN COUNTY PUBLIC SCHOOLS school district. Search GOOSE CREEK VILLAGE real estate on www.montaguemillerandco.com today.