



BEDS4
BATHS3 full 1 partial
SQUARE FEET3,348
MLS#VALO2130202
STATUSACTIVE
PROPERTY TYPEResidential - Single Family
SUBDIVISIONBROADLANDS
SCHOOLLOUDOUN COUNTY PUBLIC SCHOOLS
Property Description
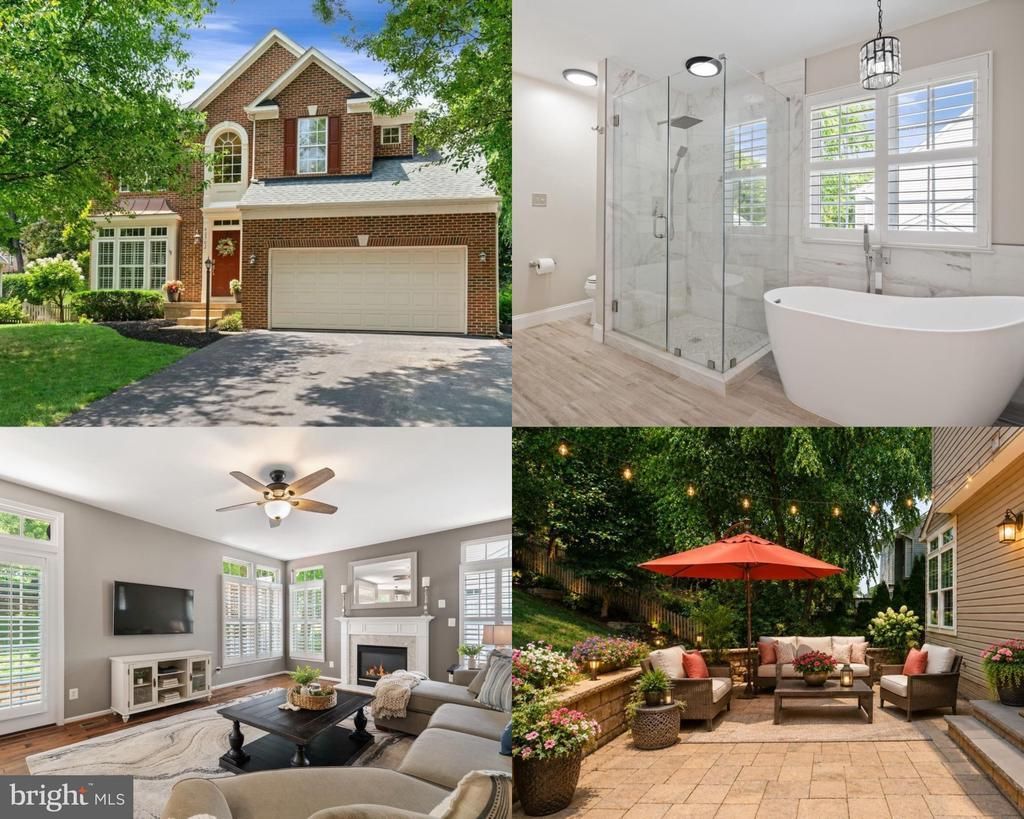
Motivated Sellers! An excellent opportunity to own a beautifully maintained, move-in ready home in the sought after Broadlands community. This spacious 4 bedroom, 3.5 bath home with a two car garage offers timeless finishes, abundant natural light, and a flexible floor plan for everyday living and entertaining. <br><br> A two story foyer opens to hardwood floors, detailed trim work, and plantation shutters throughout the main level. Formal living and dining rooms offer additional gathering space, while the family room features a gas fireplace and opens to the gourmet kitchen with granite countertops, stainless steel appliances, center island, pantry, gas cooking, and abundant cabinetry. The adjoining breakfast room overlooks the backyard. <br><br> Upstairs, the spacious primary suite features a tray ceiling and a beautifully renovated primary bath with a freestanding soaking tub, oversized frameless glass shower with rainfall shower head, designer fixtures, and built-in storage. Three additional bedrooms and an updated hall bath complete the upper level. <br><br> The fully finished walk up lower level offers generous recreation space, a private den ideal for a home office or guest space, luxury vinyl plank flooring, and a renovated full bath with an oversized walk-in shower. <br><br> Major updates include ROOF (2019), HVAC (2021), WATER HEATER (2024), RENOVATED PRIMARY BATH (2024), plus NEW REFRIGERATOR, DISHWASHER, WASHER, DRYER, and HALLWAY LIGHTING (2026). <br><br> Outside, extensive hardscaping, retaining walls, mature landscaping, and a paver patio provide plenty of space for outdoor dining, entertaining, and relaxing. <br><br> LOCATION, LOCATION, LOCATION! Broadlands residents enjoy three swimming pools, walking and biking trails throughout the community, multiple tot lots and sports courts, and the Broadlands Nature Center. Located within the highly sought after school pyramid, with neighborhood shopping and dining nearby including Harris Teeter, Starbucks, Walgreens, restaurants, and everyday conveniences. The Ashburn Metro with parking is nearby, along with the shopping, dining, and entertainment at One Loudoun. Convenient access to Dulles International Airport, Route 7, Route 28, and the Dulles Toll Road. <br><br> Move in ready, thoughtfully updated, and ideally located in one of Loudoun County's most desirable communities.
Property Features
Property Type: Residential - Single Family
Basement: Yes
Basement: Fully Finished, Walkout Stairs
Cooling: Central A/C, Ceiling Fan(s)
Fireplaces: 1
Fuel Type: Natural Gas
Garage: 2
Heating: Forced Air, Central
Home Style: Colonial
Lot Size: 0.25 Acres
Roof Type: Architectural Shingle
Stories: 3.0
Taxes: $7,826
Year Built: 2000
Feature Descriptions
Additional Structures: Above Grade, Below Grade
Appliances: Built-In Microwave, Dryer, Washer, Dishwasher, Disposal, Refrigerator, Icemaker, Stainless Steel Appliances, Oven/Range - Gas
Community Amenities: Jog/Walk Path, Basketball Courts, Community Center, Common Grounds, Fitness Center, Pool - Outdoor, Tennis Courts, Pickleball Courts, Tot Lots/Playground, Baseball Field, Bike Trail, Club House, Party Room, Picnic Area, Soccer Field
Days on Site: 97
Exterior: Brick Front
Exterior: Extensive Hardscape, Stone Retaining Walls
Fireplace: Gas/Propane, Mantel(s)
Flooring: Carpet, Engineered Wood, Ceramic Tile, Luxury Vinyl Plank
HOA Fee: $118.00/Monthly
Interior: Bathroom - Soaking Tub, Bathroom - Tub Shower, Bathroom - Walk-In Shower, Breakfast Area, Carpet, Ceiling Fan(s), Chair Railings, Crown Moldings, Dining Area, Family Room Off Kitchen, Floor Plan - Open, Formal/Separate Dining Room, Kitchen - Gourmet, Kitchen - Island, Kitchen - Table Space, Pantry, Primary Bath(s), Recessed Lighting, Upgraded Countertops, Walk-in Closet(s), Window Treatments, Wood Floors
Location: Suburban
Lot: Backs to Trees
Lot Dimensions: 0.25 Acre(S)
Parking Notes: 6 Total Parking Spaces
Rooms: Living Room, Dining Room, Primary Bedroom, Bedroom 2,Bedroom 3,Bedroom 4,Kitchen, Family Room, Den, Foyer, Breakfast Room, Laundry, Recreation Room, Primary Bathroom
Sewer: Public Sewer
SQFT Above Finished: 2338
SQFT Below Finished: 1010
SQFT Total Finished: 3348
Structure Type: Detached
Total Garage/Parking Spaces: 6
Utilities: Cable TV Available, Under Ground
Water: Public
Windows: Bay/Bow, Double Pane, Insulated
Room Sizes
Foyer: 7 x 23 Level - Main
Living Room: 11 x 12 Level - Main
Dining Room: 13 x 11 Level - Main
Family Room: 19 x 14 Level - Main
Kitchen: 19 x 13 Level - Main
Breakfast Room: 12 x 8 Level - Main
Laundry: 8 x 7 Level - Main
Primary Bedroom: 15 x 14 Level - Upper 1
Primary Bathroom: 10 x 14 Level - Upper 1
Bedroom 2: 11 x 13 Level - Upper 1
Bedroom 3: 11 x 10 Level - Upper 1
Bedroom 4: 14 x 15 Level - Upper 1
Recreation Room: 28 x 42 Level - Lower 1
Den: 11 x 13 Level - Lower 1
Local Schools
High School: BRIAR WOODS
Middle School: EAGLE RIDGE
Elementary School: HILLSIDE
School District: LOUDOUN COUNTY PUBLIC SCHOOLS
Listed By / Shown By
Listed By
Agency Name: Keller Williams Realty
Agency Phone: 7034309008
Shown By
Agency Title: Montague Miller & Co. Realtors
Agency Phone: 800.793.5393

Estimate Your Payment
Estimated Payment
$ 3,169.15 per month $2,225.34 Principal & Interest $652.17 Property Tax $291.64 Homeowner's Insurance
42702 Middle Ridge Place | MLS# VALO2130202
This single family home located at 42702 Middle Ridge Place, Ashburn, VA 20148 is currently listed for sale with an asking price of $999,900. This property was built in 2000 and has 4 bedrooms and 3 full and 1 partial baths with 3348 sq. ft. Middle Ridge Place is located in the BROADLANDS subdivision within the LOUDOUN COUNTY PUBLIC SCHOOLS school district. Search BROADLANDS real estate on www.montaguemillerandco.com today.