


BEDS4
BATHS3 full 1 partial
SQUARE FEET3,386
MLS#VALO2132300
STATUSACTIVE
PROPERTY TYPEResidential - Single Family
SUBDIVISIONASHBURN VILLAGE
SCHOOLLOUDOUN COUNTY PUBLIC SCHOOLS
Property Description
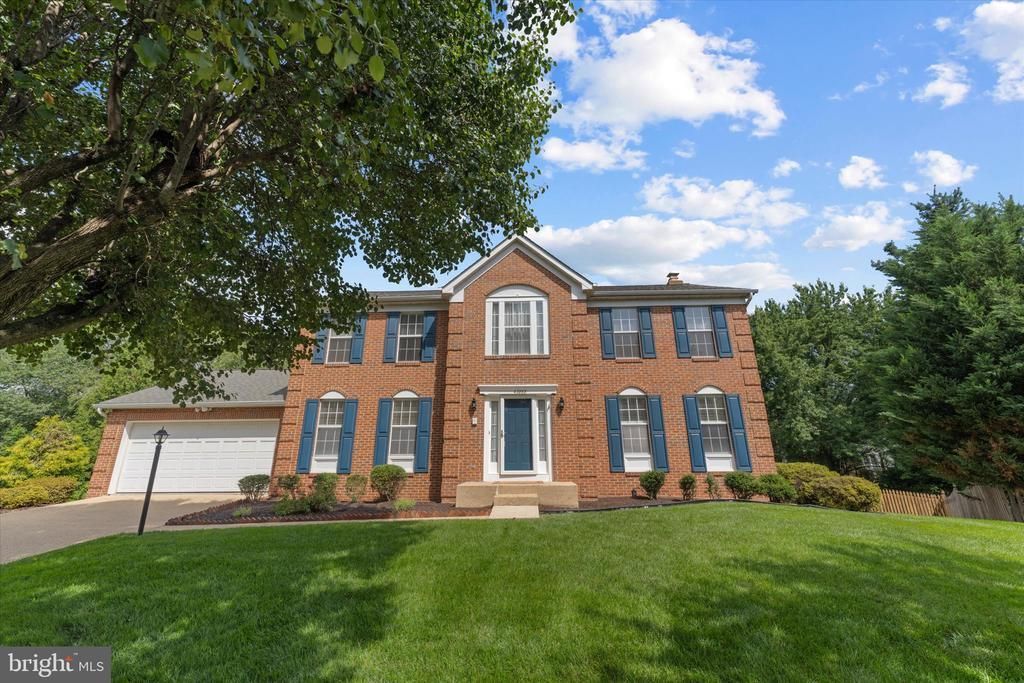
Welcome to this beautifully maintained cul-de-sac home in the highly sought-after Ashburn Village community! Offering 3,386 finished square feet, this spacious 4-bedroom, 3 full bath, 1 half bath home sits on sits on a premium lot at the end of the cul-de-sac with no homes directly behind it, providing exceptional privacy and one of the largest yards in the neighborhood. Inside, you'll find hardwood floors throughout the entire home, abundant natural light, and thoughtful updates at every turn. The beautiful kitchen makes it the perfect space for everyday living and entertaining. Every bedroom and closet is equipped with ceiling fans and lighting, while the newly remodeled basement bathroom adds modern style and convenience. The fully finished walkout basement offers flexible living space, ample storage, and direct access to the fully fenced backyard. Step outside to enjoy the expansive new deck overlooking the private yard, or relax on the concrete patio below. Additional storage cabinets in the utility room make organization easy. This home has been meticulously cared for with numerous major updates, including: kitchen cabinetry, appliances, and flooring (2011), New roof (2015), Exterior wood trim wrapped in white aluminum (2016), Rear gutters (2015), New fence (2015), Basement Bathroom (2024), New deck (2023) New carpet on basement stairs (2026), New lighting throughout the home (2026), HVAC and water heater serviced twice each year. Living in Ashburn Village means enjoying one of Northern Virginia's premier amenity-filled communities. Residents have access to the renowned Ashburn Village Sports Pavilion, featuring over 32,000 square feet of recreation, including indoor and outdoor pools, fitness center, group fitness classes, year-round tennis with indoor bubble courts, basketball gymnasium, racquetball courts, steam room, sauna, personal training, summer camps, and the Blue Wave swim team. The community also offers four outdoor pools, multiple lakes for catch-and-release fishing, canoeing and paddle boarding, a marina, playgrounds, ball fields, and miles of scenic walking and biking trails. Conveniently located just minutes from shopping, restaurants, commuter routes, gas stations, and the W&OD Trail, this exceptional home combines privacy, space, thoughtful updates, and an unbeatable lifestyle. Don't miss this rare opportunity to own one of the finest lots in Ashburn Village!
Property Features
Property Type: Residential - Single Family
Basement: Yes
Basement: Full, Daylight, Partial, Fully Finished, Interior Access, Outside Entrance, Rear Entrance, Walkout Level, Windows
Cooling: Ceiling Fan(s), Central A/C, Zoned
Fireplaces: 1
Fuel Type: Natural Gas
Garage: 2
Heating: Forced Air, Zoned
Home Style: Colonial
Lot Size: 0.30 Acres
Stories: 3.0
Taxes: $7,349
Year Built: 1992
Feature Descriptions
Additional Structures: Above Grade, Below Grade
Appliances: Dishwasher, Disposal, Dryer, Exhaust Fan, Icemaker, Oven - Double, Oven/Range - Gas, Refrigerator, Washer
Community Amenities: Basketball Courts, Bike Trail, Community Center, Exercise Room, Jog/Walk Path, Pool - Indoor, Pool - Outdoor, Racquet Ball, Recreational Center, Tennis Courts, Tot Lots/Playground
Days on Site: 6
Exterior: Masonry
Fencing: Board, Fully, Rear
Fireplace: Fireplace - Glass Doors, Wood
HOA Fee: $144.00/Monthly
Interior: Breakfast Area, Kitchen - Country, Dining Area, Window Treatments, Primary Bath(s), Wood Floors, Floor Plan - Open
Lot: Backs - Open Common Area, Cul-de-sac, Backs to Trees, Corner, Landscaping, Private, Rear Yard
Lot Dimensions: 0.30 Acre(S)
Parking Notes: 4 Total Parking Spaces
Rooms: Living Room, Dining Room, Primary Bedroom, Sitting Room, Bedroom 2,Bedroom 3,Bedroom 4,Kitchen, Game Room, Family Room, Basement, Breakfast Room, Sun/Florida Room, Laundry, Office, Storage Room, Utility Room, Bathroom 2,Bathroom 3,Primary Bathroom, Half Bath
Sewer: Public Sewer
SQFT Above Finished: 2636
SQFT Below Finished: 750
SQFT Total Finished: 3386
Structure Type: Detached
Total Garage/Parking Spaces: 4
Water: Public
Windows: Bay/Bow, Skylights
Room Sizes
Breakfast Room: 8 x 13 Level - Main
Living Room: 16 x 12 Level - Main
Bedroom 3: 10 x 12 Level - Upper 1
Kitchen: 9 x 13 Level - Main
Primary Bedroom: 13 x 16 Level - Upper 1
Dining Room: 13 x 12 Level - Main
Family Room: 18 x 13 Level - Main
Game Room: 25 x 37 Level - Lower 1
Sitting Room: 15 x 14 Level - Main
Bedroom 2: 14 x 9 Level - Upper 1
Bedroom 4: 10 x 11 Level - Upper 1
Basement: 37 x 12 Level - Lower 1
Local Schools
High School: BROAD RUN
School District: LOUDOUN COUNTY PUBLIC SCHOOLS
Listed By / Shown By
Listed By
Agency Name: Keller Williams Realty
Agency Phone: 7036690099
Shown By
Agency Title: Montague Miller & Co. Realtors
Agency Phone:

Estimate Your Payment
Estimated Payment
$ 3,127.13 per month $2,223.34 Principal & Interest $612.42 Property Tax $291.38 Homeowner's Insurance
43868 Stronghold Court | MLS# VALO2132300
This single family home located at 43868 Stronghold Court, Ashburn, VA 20147 is currently listed for sale with an asking price of $999,000. This property was built in 1992 and has 4 bedrooms and 3 full and 1 partial baths with 3386 sq. ft. Stronghold Court is located in the ASHBURN VILLAGE subdivision within the LOUDOUN COUNTY PUBLIC SCHOOLS school district. Search ASHBURN VILLAGE real estate on www.montaguemillerandco.com today.