


BEDS3
BATHS2 full 2 partial
SQUARE FEET2,120
MLS#VALO2132772
STATUSACTIVE
PROPERTY TYPERental - Townhouse
SUBDIVISIONASHBURN VILLAGE
SCHOOLLOUDOUN COUNTY PUBLIC SCHOOLS
Property Description
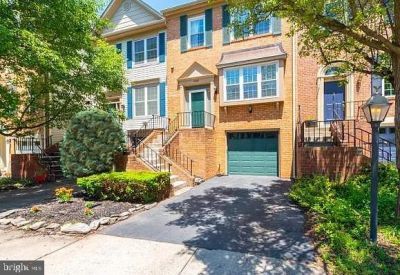
✨ Stylish Living in Ashburn Village ✨ Step into this beautifully updated three‑bedroom townhome with two full baths and two half baths, perfectly situated in the vibrant heart of Ashburn Village. On the main level, gleaming hardwood floors flow through an open living and dining space, ideal for entertaining. The chef’s kitchen shines with modern cabinetry, quartz countertops, stainless steel appliances, and a spacious pantry. From here, step out onto your private deck overlooking tranquil woods—your own peaceful retreat. Upstairs, the primary suite is a true sanctuary, featuring a spa‑inspired bathroom with soaking tub, walk‑in shower, and dual vanities. Two additional bedrooms and a second full bath complete the upper level. The finished lower level expands your living options with a versatile recreation space, a second half bath, and walkout access to a charming brick patio.
Property Features
Property Type: Rental - Townhouse
Basement: Yes
Basement: Fully Finished, Garage Access, Outside Entrance, Rear Entrance, Walkout Level, Windows
Cooling: Central A/C
Fireplaces: 1
Fuel Type: Natural Gas
Garage: 1 car attached
Heating: Ceiling
Home Style: Other, Traditional
Lot Size: 0.04 Acres
Stories: 3.0
Year Built: 1988
Feature Descriptions
Additional Structures: Above Grade, Below Grade
Appliances: Built-In Microwave, Dishwasher, Disposal, Dryer, Oven/Range - Gas
Community Amenities: Basketball Courts, Fitness Center, Jog/Walk Path, Lake, Party Room, Pool - Indoor, Pool - Outdoor, Racquet Ball, Sauna, Tennis - Indoor, Tennis Courts, Tot Lots/Playground
Exterior: Brick, Vinyl Siding
Flooring: Hardwood, Ceramic Tile
HOA Fee: $125.00/Monthly
Interior: Breakfast Area, Ceiling Fan(s), Kitchen - Eat-In, Pantry, Wood Floors
Lot Dimensions: 0.04 Acre(S)
Pet Restrictions: No Pet Restrictions
Rooms: Living Room, Dining Room, Primary Bedroom, Bedroom 2,Bedroom 3,Kitchen, Laundry, Recreation Room, Primary Bathroom, Full Bath, Half Bath
Sewer: Public Sewer
Special View Info: Trees/Woods
SQFT Above Finished: 2120
SQFT Total Finished: 2120
Structure Type: Interior Row/Townhouse
Total Garage/Parking Spaces: 1
Water: Public
Local Schools
High School: BROAD RUN
School District: LOUDOUN COUNTY PUBLIC SCHOOLS
Listed By / Shown By
Listed By
Agency Name: Samson Properties
Agency Phone: 7033788810
Shown By
Agency Title: Montague Miller & Co. Realtors
Agency Phone:

44054 Gala Circle | MLS# VALO2132772
This property located at 44054 Gala Circle, Ashburn, VA 20147 is currently listed for rent with an asking price of $3,500 / Monthly. Gala Circle is located within the LOUDOUN COUNTY PUBLIC SCHOOLS school district. Search Ashburn real estate on www.montaguemillerandco.com today.