



BEDS3
BATHS3 full
SQUARE FEET2,713
MLS#682885
STATUS
PROPERTY TYPEResidential - Single Family
SUBDIVISIONSTONEY CREEK
Property Description
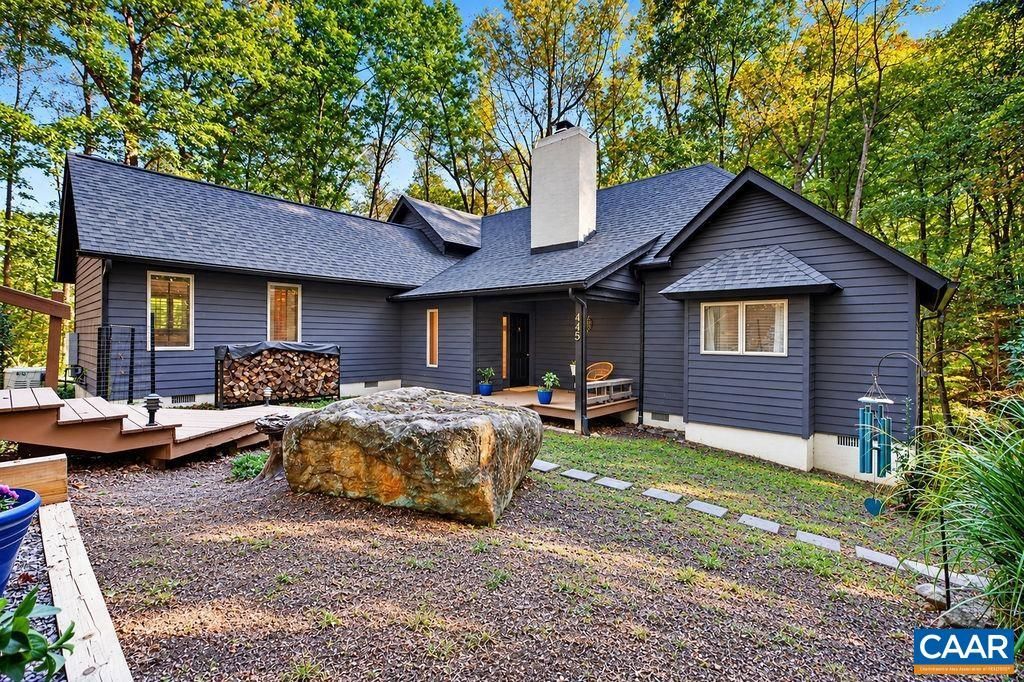
Built by Stage Bridge Co., this creekside property is beautifully designed to fit into the hillside with ease; the layout flows with the topography to allow for enjoyment from every window. There are three decks, with one screened porch-perfect for taking in the wooded creek views in all weather. The kitchen and all three bathrooms have been renovated with attractive components and materials, and there have been several other big improvements: whole house generator, encapsulated crawl spaces with commercial grade dehumidifier, HVAC, roof, painting. The den features a stone wood-burning fireplace, with the family room featuring a stone gas fireplace-both spaces have vaulted ceilings, custom cabinetry, and plenty of windows. All bedrooms are spread out for privacy and each have their own bathroom. This very private lot borders WPOA open space on two sides; there's not a neighbor in sight. You'll be immersed in nature here yet still very much part of the Stoney Creek community and close to wonderful amenities. This architectural design is a work of art and you'll feel the need to pause in each space to take in the tranquility of this location.
Property Features
Property Type: Residential - Single Family
Basement: Crawl Space, Exterior Entry
Cooling: Central Air, Heat Pump
Fenced: Yes
Fireplaces: 2
Heating: Heat Pump, DualFuel
Home Style: Craftsman
Lot Size: 1.33 Acres
Roof Type: Architectural
Taxes: $3,190
Year Built: 1990
Amenities
Double Vanity
Primary Downstairs
Remodeled
Walk-In Closet(s)
Breakfast Bar
Entrance Foyer
Recessed Lighting
Vaulted Ceiling(s)
Dog Run
Fence
Porch
Feature Descriptions
Appliances: Dishwasher, Electric Range, Microwave, Refrigerator, Dryer, Washer
Association Amenities: Clubhouse, Sport Court, Fitness Center, Golf Course, Meeting/Banquet/Party Room, Picnic Area, Playground, Pool, Sauna, Tennis Court(s), Trail(s), Water
Community Features: Stream
Exterior: Cedar, Stick Built
Fencing: Partial
Fireplace: Two, Gas, Wood Burning
Flooring: Carpet, Ceramic Tile, Linoleum, Luxury Vinyl Plank
HOA: Yes
HOA Fee: 2279/ Annually
Parcel#: 11N-C-30
Patio/Porch: Rear Porch, Porch, Screened, Side Porch, Wood
Pool: Association
Pool: Association
Sewer: Septic Tank
Topography: Rolling
Utilities: Fiber Optic Available
Water: Private, Well
Local Schools
High School: Nelson
Middle School: Nelson
Elementary School: Rockfish
Listed By / Shown By
Listed By
Agency Name: PEAK REALTY VIRGINIA, LLC
Agency Phone: 434-325-3335
Shown By
Agency Title: Montague Miller & Co. Realtors
Agency Phone: 800.793.5393

Estimate Your Payment
Estimated Payment
$ 2,226.76 per month $1,733.72 Principal & Interest $265.83 Property Tax $227.21 Homeowner's Insurance
445 Crawfords Climb | MLS# 682885
This single family home located at 445 Crawfords Climb , Nellysford, VA 22958 is currently listed for sale with an asking price of $779,000. This property was built in 1990 and has 3 bedrooms and 3 full baths with 2713 sq. ft. Crawfords Climb is located in the STONEY CREEK subdivision. Search STONEY CREEK real estate on www.montaguemillerandco.com today.