



BEDS3
BATHS3 full
SQUARE FEET1,928
MLS#VASH2015898
STATUSACTIVE
PROPERTY TYPEResidential - Single Family
SUBDIVISIONMADISON HEIGHTS
SCHOOLSHENANDOAH COUNTY PUBLIC SCHOOLS
Property Description
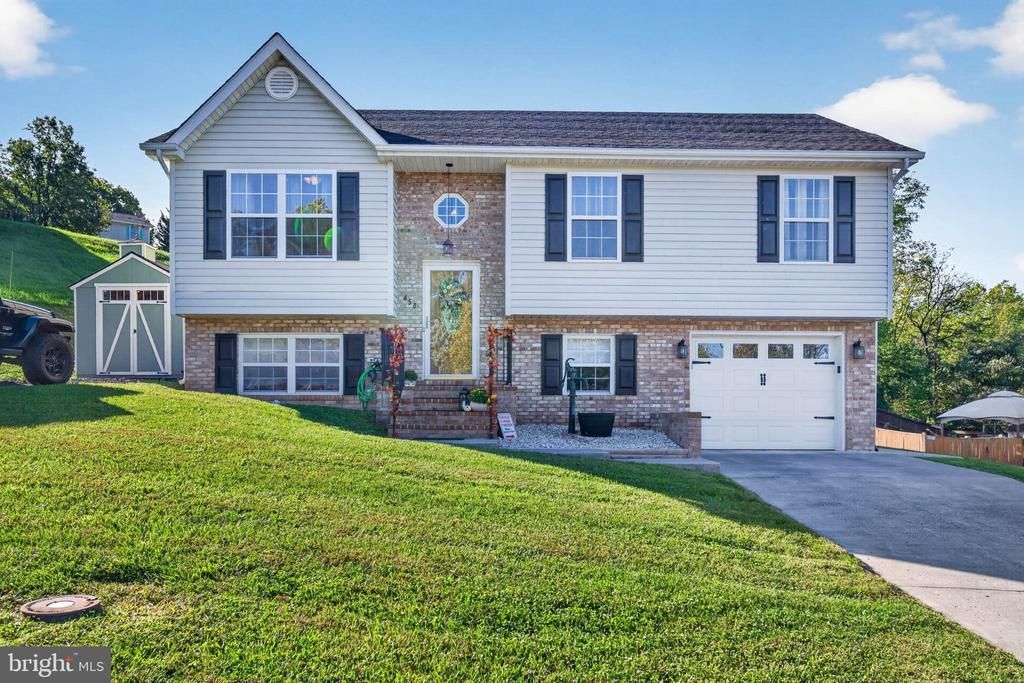
Walk the river walk, garden in the community gardens and stroll through the historic streets of town. Small town charm with big city ammenities close by. Don't forget, we are the antique capitol of the area. Quick access to I81, I66 and Corridor H through Wardensville. Recreational activities abound throughout the Shenandoah Valley. Homesteads are everywhere and add additional farm to table experiences. Lower level is set up as an efficiency unit complete with full bath (storage cubbies add charm and extra space) & tiled walkin shower, kitchen & no stair access. This level boasts a large walk-in closet for storage needs. Main level has beautiful vaulted ceilings and open concept layout. Kitchen opens to a rear deck with amazing mountain views all year round. Privacy fencing provides ideal space for pets, play set and gardening too. There's even your very own pet condo with ramp and yard access. No pets? This space is easily converted to additional work space for the garage. Priced below market value, this home has been lovingly maintained by the current owner. Recent updates include: architectural shingle roof 2020, HVAC replaced 2022, battery back up garage door opener 2025, new hot water heater 2023, lvp flooring 2024, custom blinds added to lower level, 10x10 stick built shed, lower level upgraded stainless appliance package 2025,stainless appliances upstairs too. Dog house can convey. This is a one owner home.
Property Features
Property Type: Residential - Single Family
Basement: Yes
Basement: Other, Windows, Side Entrance, Partially Finished, Outside Entrance, Daylight, Full
Cooling: Ceiling Fan(s), Central A/C, Heat Pump(s)
Fuel Type: Electric
Garage: 1
Heating: Heat Pump(s)
Home Style: Split Foyer
Lot Size: 0.23 Acres
Roof Type: Architectural Shingle
Stories: 2.0
Taxes: $2,235
Year Built: 2003
Feature Descriptions
Additional Structures: Above Grade, Below Grade
Appliances: Built-In Microwave, Dishwasher, Dryer, Dryer - Electric, Exhaust Fan, Extra Refrigerator/Freezer, Microwave, Oven/Range - Electric, Refrigerator, Stainless Steel Appliances, Washer, Water Heater
Days on Site: 1
Exterior: Vinyl Siding, Brick
Exterior: Gutter System, Outbuilding(s)
Fencing: Board, Privacy, Rear
Flooring: Carpet, Engineered Wood, Hardwood, Vinyl
Interior: 2nd Kitchen, Bathroom - Stall Shower, Bathroom - Tub Shower, Breakfast Area, Carpet, Ceiling Fan(s), Combination Dining/Living, Combination Kitchen/Dining, Dining Area, Efficiency, Floor Plan - Open, Floor Plan - Traditional, Kitchen - Eat-In, Kitchen - Efficiency, Kitchen - Table Space, Pantry, Primary Bath(s), Window Treatments, Other
Lot: Backs to Trees, Front Yard, Landscaping, Rear Yard, Road Frontage
Lot Dimensions: 0.23 Acre(S)
Number of Rooms: 9
Parking Features: Concrete Driveway
Parking Notes: 7 Total Parking Spaces
Pet Restrictions: No Pet Restrictions
Sewer: Public Sewer
Special View Info: Mountain
SQFT Above Finished: 1148
SQFT Below Finished: 780
SQFT Total Finished: 1928
Structure Type: Detached
Total Garage/Parking Spaces: 7
Utilities: Cable TV
Water: Public
Windows: Casement
Local Schools
High School: STRASBURG
Middle School: SIGNAL KNOB
School District: SHENANDOAH COUNTY PUBLIC SCHOOLS
Listed By / Shown By
Listed By
Agency Name: RE/MAX Real Estate Connections
Agency Phone: 5406354900
Shown By
Agency Title: Montague Miller & Co. Realtors
Agency Phone: 800.793.5393

Estimate Your Payment
Estimated Payment
$ 1,255.82 per month $945.64 Principal & Interest $186.25 Property Tax $123.93 Homeowner's Insurance
450 E Fairchild Drive | MLS# VASH2015898
This single family home located at 450 E Fairchild Drive, Strasburg, VA 22657 is currently listed for sale with an asking price of $424,900. This property was built in 2003 and has 3 bedrooms and 3 full baths with 1928 sq. ft. E Fairchild Drive is located in the MADISON HEIGHTS subdivision within the SHENANDOAH COUNTY PUBLIC SCHOOLS school district. Search MADISON HEIGHTS real estate on www.montaguemillerandco.com today.