



BEDS4
BATHS3 full
SQUARE FEET3,376
MLS#368285
STATUS
PROPERTY TYPEResidential - Single Family
SCHOOLPittsylvania
Property Description
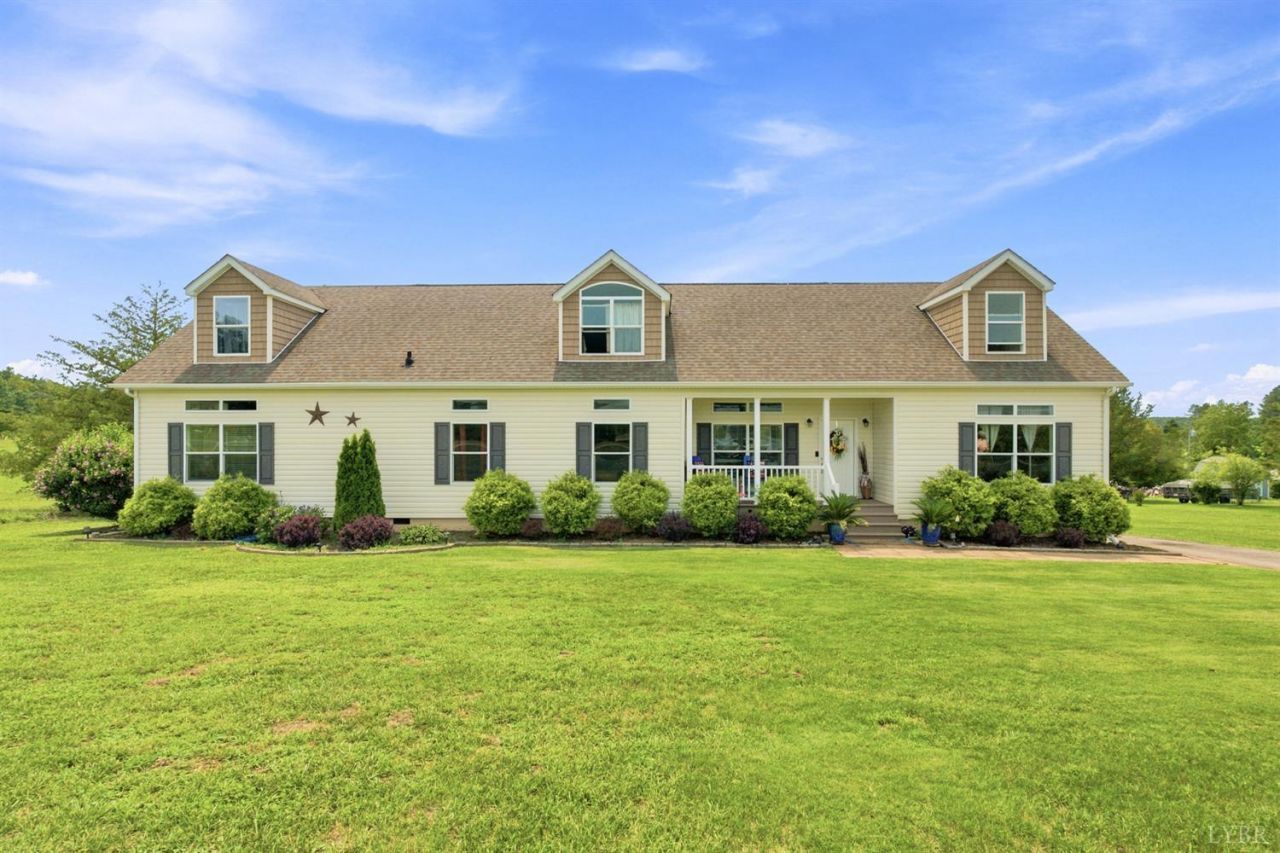
Welcome home! This beautiful 3,367sqft home offers 4 bedrooms and 3 bathrooms. Master suit offers tray ceiling, 9' ceilings throughout, large bathroom and walk in closet on main floor. Lower level has handicap accessible doorways. This charmer offers beautiful custom teak and birch wood flooring throughout, crown molding Appliances less than a year old upstairs beautifully finished large bathroom, kitchenette, media room, and large bedroom. Large kitchen with island abundance of beautiful custom cabinets/storage.Multiple living areas make this an awesome choice.Offers a 34 ft sun room walking out to a beautiful 20x24 deck with views of a beautifully landscaped front, back and side yard.Pergola with seating under deck other end of home offers living areas, awesome bathroom and two bedrooms and a bonus room/office. Outside has ample parking on a paved driveway, a workshop and shed. Ready to be your forever home. Seller offering a home warranty with an acceptable offer!
Property Features
Property Type: Residential - Single Family
Cooling: Heat Pump
Heating: Heat Pump
Home Style: Modular
Lot Size: 1.00 Acres
Roof Type: Shingle
Stories: 2.0
Taxes: $1,887
Year Built: 2010
Amenities
Ceiling Fan(s)
Garden Tub
Main Level Bedroom
Primary Bed w/Bath
Walk-In Closet(s)
Deck
Porch
Front Porch
Feature Descriptions
Appliance Features: Dishwasher, Microwave, Range-Elec, Refrigerator
Basement Features: Crawl Space
Days on Site: 66
Exterior: Vinyl Siding
Laundry Features: Dryer Connection, Main Level, Washer Connections
Lot Dimensions: 1.0000 Acre(s)
Sewer: Septic Tank
Water: Well
Room Sizes
Primary: 15.080 x 12.580
Bedroom 2: 11.0 x 13.250
Bedroom 3: 11.080 x 12.670
Bedroom 4: 11.420 x 20.420
Breakfast Room: 8.0 x 13.250
Dining Room: 34.080 x 11.420
Family Room: 21.420 x 12.580
Kitchen: 14.0 x 13.250
Laundry Room: 8.750 x 9.5
Living Room: 16.250 x 20.580
Local Schools
School District: Pittsylvania
Listed By / Shown By
Listed By
Agency Name: Keller Williams
Shown By
Agency Title: Montague Miller & Co. Realtors
Agency Phone: 800.793.5393

Estimate Your Payment
Estimated Payment
$ 1,101.21 per month $834.59 Principal & Interest $157.25 Property Tax $109.38 Homeowner's Insurance
4501 Old Mine Road | MLS# 368285
This single family home located at 4501 Old Mine Road, Gretna, VA 24557 is currently listed for sale with an asking price of $375,000. This property was built in 2010 and has 4 bedrooms and 3 full baths with 3376 sq. ft. Old Mine Road is located within the Pittsylvania school district. Search Gretna real estate on www.montaguemillerandco.com today.