



BEDS3
BATHS2 full
SQUARE FEET1,518
MLS#VAAR2080874
STATUSACTIVE
PROPERTY TYPERental - Single Family
SUBDIVISIONBALLSTON
SCHOOLARLINGTON COUNTY PUBLIC SCHOOLS
Property Description
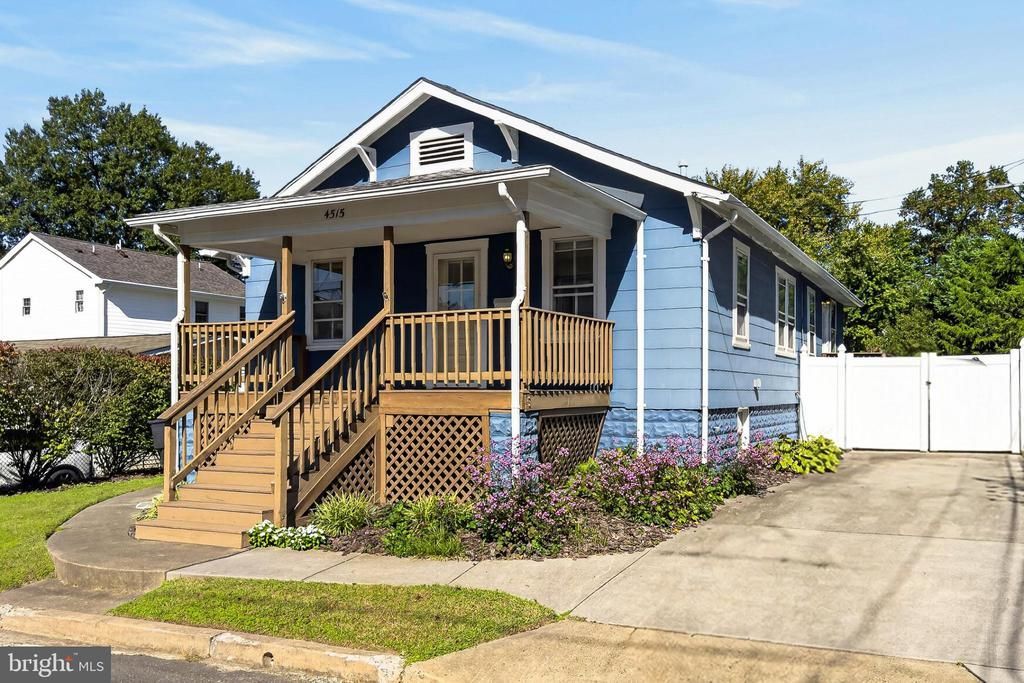
Ideally located in Arlington’s Ballston neighborhood, this charming Bungalow features main level living with 3 bedrooms and 2 full baths, a bonus lower level room for flex space office/gym/guest area, and 2-car driveway parking. With a welcoming front porch, abundant natural light and an amazing backyard, this home offers plenty of room to relax and enjoy the outdoors. The stellar location, just half a mile to the Metro, and an easy walk to Ballston Quarter and all the shopping & restaurants along the orange & silver line corridor, adds to the everyday convenience. Freshly painted throughout, with a new roof, newer hardwood flooring, and lawn maintenance included, this home is move-in ready with nearby, responsive Landlords!
Property Features
Property Type: Rental - Single Family
Basement: Yes
Basement: Connecting Stairway, Daylight, Partial, Interior Access, Partially Finished, Windows
Cooling: Central A/C
Fuel Type: Natural Gas
Heating: Radiator
Home Style: Bungalow
Lot Size: 0.20 Acres
Roof Type: Architectural Shingle
Stories: 2.0
Year Built: 1925
Feature Descriptions
Additional Structures: Above Grade, Below Grade
Appliances: Dishwasher, Disposal, Dryer, Microwave, Oven/Range - Gas, Refrigerator, Washer
Days on Site: 1
Exterior: Concrete, Shake Siding
Fencing: Rear
Flooring: Engineered Wood, Carpet, Tile/Brick
Interior: Built-Ins, Carpet, Combination Dining/Living, Entry Level Bedroom, Floor Plan - Traditional, Wood Floors
Lot Dimensions: 0.20 Acre(S)
Rent Includes: Lawn Service
Sewer: Public Sewer
SQFT Above Finished: 1326
SQFT Below Finished: 192
SQFT Total Finished: 1518
Structure Type: Detached
Total Garage/Parking Spaces: 2
Water: Public
Local Schools
High School: WASHINGTON-LIBERTY
Middle School: SWANSON
Elementary School: ASHLAWN
School District: ARLINGTON COUNTY PUBLIC SCHOOLS
Listed By / Shown By
Listed By
Agency Name: RE/MAX Distinctive Real Estate, Inc.
Agency Phone: 7038211842
Shown By
Agency Title: Montague Miller & Co. Realtors
Agency Phone: 800.793.5393

4515 7th Street N | MLS# VAAR2080874
This property located at 4515 7th Street N, Arlington, VA 22203 is currently listed for rent with an asking price of $4,500 / Monthly. 7th Street N is located within the ARLINGTON COUNTY PUBLIC SCHOOLS school district. Search Arlington real estate on www.montaguemillerandco.com today.