



BEDS4
BATHS3 full 1 partial
SQUARE FEET2,013
MLS#VAOR2014830
STATUSACTIVE UNDER CONTRACT
PROPERTY TYPEResidential - Single Family
SCHOOLORANGE COUNTY PUBLIC SCHOOLS
Property Description
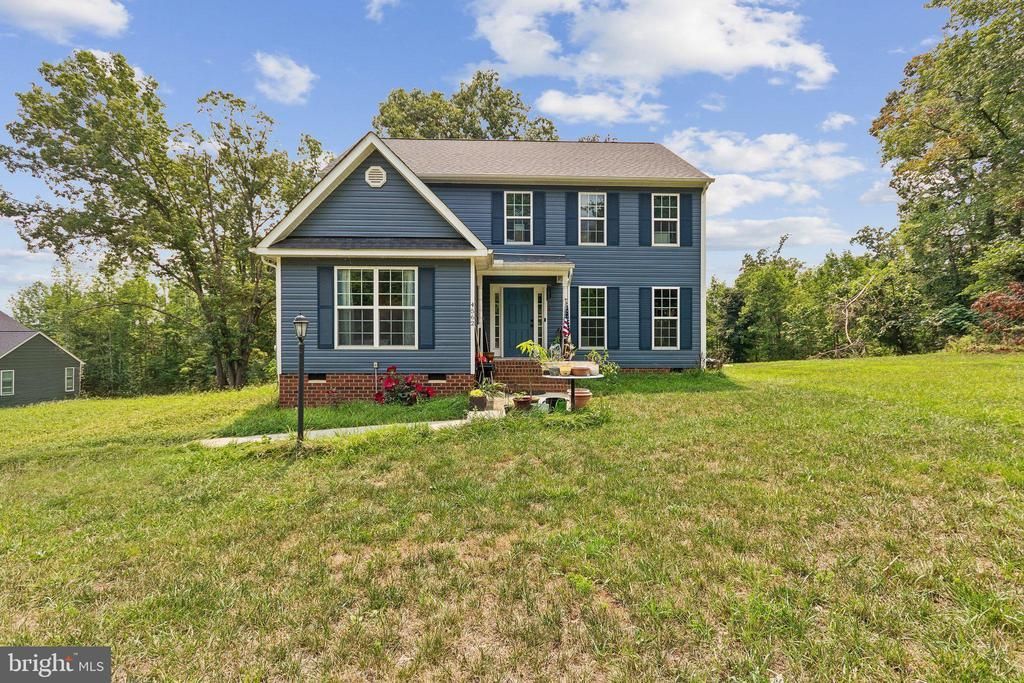
Welcome to 4562 Blue Run Rd! This spacious 4-bedroom, 4-bath home offers the perfect blend of comfort, functionality, and peaceful country living with no HOA. A grand foyer welcomes you into an inviting floor plan featuring a formal dining room and an open-concept kitchen with a center island that flows seamlessly into the great room, making it ideal for everyday living and entertaining. The home features two primary suites, including a main-level primary with a private ensuite bath and an expansive upper-level primary retreat with a vaulted ceiling, sitting area, double vanity, and separate shower. Conveniently located just minutes from Charlottesville, the University of Virginia, shopping, dining, and the area's award-winning wineries, this home offers the best of scenic Virginia living with modern convenience. Don't miss this exceptional opportunity��welcome home!
Property Features
Property Type: Residential - Single Family
Cooling: Central A/C, Heat Pump(s)
Fuel Type: None
Heating: Central, Heat Pump(s)
Home Style: Colonial
Lot Size: 2.00 Acres
Roof Type: Architectural Shingle
Stories: 2.0
Taxes: $2,492
Year Built: 2022
Feature Descriptions
Additional Structures: Above Grade, Below Grade
Appliances: Washer/Dryer Hookups Only, Dishwasher, Oven/Range - Electric, Microwave
Building Name: The Bristow
Days on Site: 74
Electric: Underground
Exterior: Vinyl Siding
Flooring: Carpet, Vinyl
Interior: Walk-in Closet(s), Breakfast Area, Kitchen - Island, Entry Level Bedroom, Primary Bath(s)
Lot: Level, Partly Wooded
Lot Dimensions: 2.00 Acre(S)
Rooms: Dining Room, Primary Bedroom, Kitchen, Foyer, Great Room, Laundry, Primary Bathroom, Full Bath, Half Bath, Additional Bedroom
Sewer: Septic Exists
Special View Info: Other, Trees/Woods, Garden/Lawn
SQFT Above Finished: 2013
SQFT Total Finished: 2013
Structure Type: Detached
Water: Well
Windows: Low-E, Screens, Double Hung
Wooded: Yes
Local Schools
High School: ORANGE
Middle School: PROSPECT HEIGHTS
Elementary School: ORANGE
School District: ORANGE COUNTY PUBLIC SCHOOLS
Listed By / Shown By
Listed By
Agency Name: Pearson Smith Realty, LLC
Agency Phone: 5713861075
Shown By
Agency Title: Montague Miller & Co. Realtors
Agency Phone: 800.793.5393

Estimate Your Payment
Estimated Payment
$ 1,214.31 per month $890.00 Principal & Interest $207.67 Property Tax $116.64 Homeowner's Insurance
4562 Blue Run Rd | MLS# VAOR2014830
This single family home located at 4562 Blue Run Rd, Somerset, VA 22972 is currently listed for sale with an asking price of $399,900. This property was built in 2022 and has 4 bedrooms and 3 full and 1 partial baths with 2013 sq. ft. Blue Run Rd is located within the ORANGE COUNTY PUBLIC SCHOOLS school district. Search Somerset real estate on www.montaguemillerandco.com today.