


BEDS5
BATHS2 full 1 partial
SQUARE FEET1,822
MLS#VAPW2126460
STATUSACTIVE
PROPERTY TYPEResidential - Single Family
SUBDIVISIONDALE CITY
SCHOOLPRINCE WILLIAM COUNTY PUBLIC SCHOOLS
Property Description
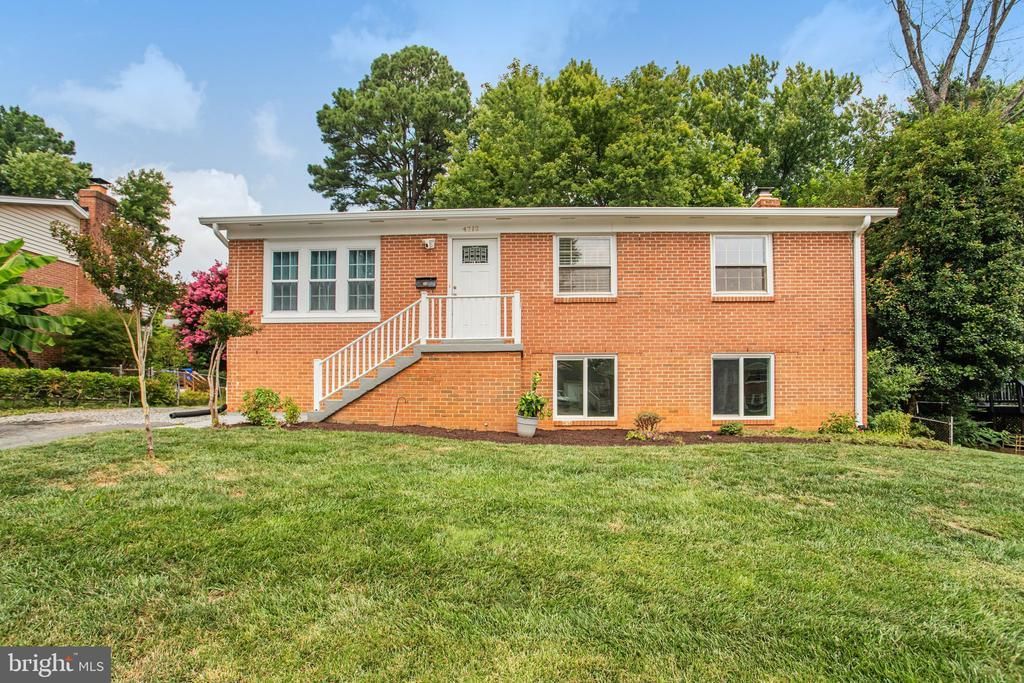
Welcome to this beautifully remodeled, move-in-ready home offering the perfect combination of modern updates, comfort, and convenience. This stunning residence features 5 spacious bedrooms and 2.5 bathrooms, providing plenty of space for families, guests, a home office, or flexible living needs. Recent improvements include a new roof installed in 2025, fresh interior paint, and a beautifully renovated kitchen featuring granite countertops, modern cabinetry, and stylish finishes. The open flow between the kitchen, dining, and living areas creates the perfect setting for everyday living and entertaining. From the moment you arrive, you'll appreciate the inviting curb appeal, large driveway with ample parking, and spacious backyard ideal for outdoor gatherings, gardening, play, or relaxing. A detached outbuilding provides additional storage and versatility. Conveniently located near shopping, dining, major commuter routes, and Potomac Mills, this home offers the perfect blend of comfort, updates, and location. Some photos have been virtually staged to help showcase the home's potential.
Property Features
Property Type: Residential - Single Family
Basement: Fully Finished, Outside Entrance, Rear Entrance, Walkout Level
Basement: Yes
Cooling: Central A/C
Fireplaces: 1
Fuel Type: Natural Gas
Heating: Central
Home Style: Raised Ranch/Rambler, Ranch/Rambler
Lot Size: 0.23 Acres
Roof Type: Architectural Shingle
Stories: 3.0
Taxes: $4,369
Year Built: 1971
Feature Descriptions
Additional Structures: Above Grade, Below Grade
Appliances: Dishwasher, Disposal, Dryer, Built-In Microwave, ENERGY STAR Clothes Washer, Microwave, Oven/Range - Gas, Refrigerator, Stainless Steel Appliances, Water Heater, Dryer - Electric
Exterior: Exterior Lighting
Exterior: Brick, Combination, Vinyl Siding
Interior: Bar, Combination Kitchen/Dining, Kitchen - Eat-In
Lot Dimensions: 0.23 Acre(S)
Parking Notes: 6 Total Parking Spaces
Sewer: Public Sewer
SQFT Above Finished: 1066
SQFT Below Finished: 756
SQFT Total Finished: 1822
Structure Type: Detached
Total Garage/Parking Spaces: 6
Utilities: Electric Available, Natural Gas Available
Water: Public
Local Schools
School District: PRINCE WILLIAM COUNTY PUBLIC SCHOOLS
Listed By / Shown By
Listed By
Agency Name: Casals Realtors
Agency Phone: 7033483911
Shown By
Agency Title: Montague Miller & Co. Realtors
Agency Phone:

Estimate Your Payment
Estimated Payment
$ 1,698.22 per month $1,179.55 Principal & Interest $364.08 Property Tax $154.58 Homeowner's Insurance
4712 Kilbane Road | MLS# VAPW2126460
This single family home located at 4712 Kilbane Road , Woodbridge, VA 22193 is currently listed for sale with an asking price of $529,999. This property was built in 1971 and has 5 bedrooms and 2 full and 1 partial baths with 1822 sq. ft. Kilbane Road is located in the DALE CITY subdivision within the PRINCE WILLIAM COUNTY PUBLIC SCHOOLS school district. Search DALE CITY real estate on www.montaguemillerandco.com today.