


BEDS2
BATHS2 full
SQUARE FEET1,107
MLS#VAAX2064306
STATUSPENDING
PROPERTY TYPEResidential - Condominium
SUBDIVISIONMARINA TOWERS
SCHOOLALEXANDRIA CITY PUBLIC SCHOOLS
Property Description
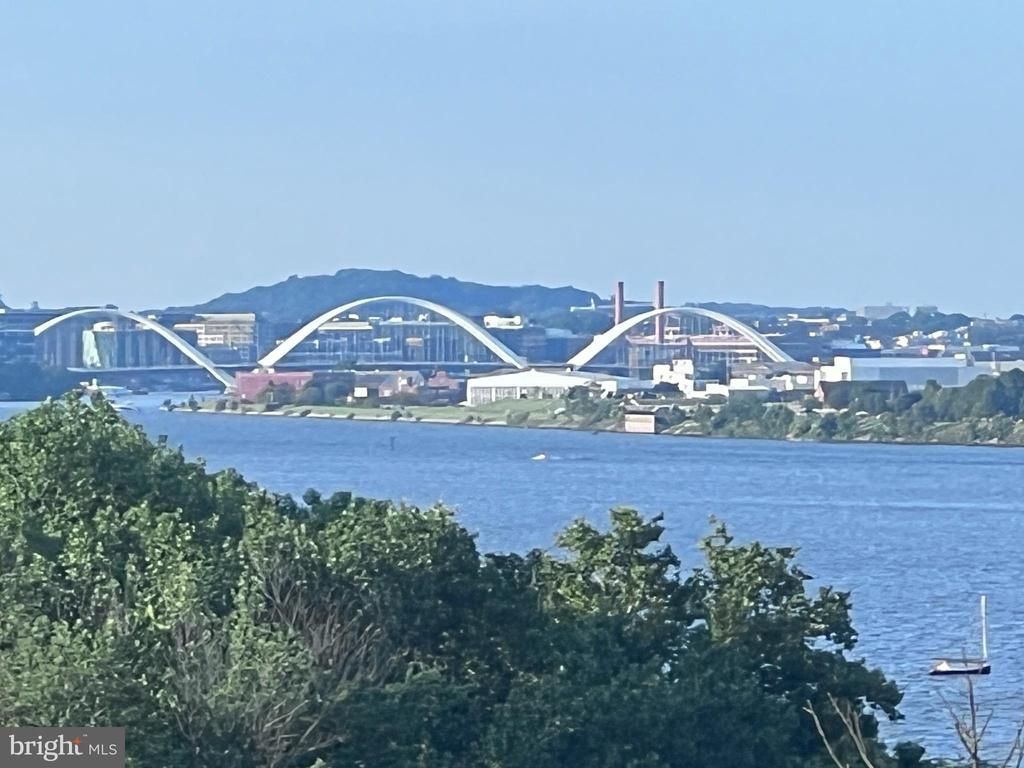
PHOTOS are of the unit are when current owners bought it. It is now tenant occupied. Lovely updated water front unit with great view of the river all the way to downtown DC. Kitchen and both bathrooms are updated, wood floors, closet systems. Full service building, great location in North Old Town. Tenant occupied until Sept. 30th. Full service building, waterfront, with pool, fitness center, 24/7 front desk, conv. store, party room, garden plots, car wash area, dog park, plenty of parking, great North Old Town location. Marina Towers is resort style living on the Potomac River near shops and restaurants, 1 stop light into DC, bus stop at corner, two nearby Metro Stations. ALL UTILITIES are included in the monthly HOA fee. Great value for the view of downtown DC and the river. Near the laundry room (no in unit laundry) and elevators. Pets allowed case by case < 25 lbs. Smoking is not allowed in the building, units or on the grounds. Does not have garage space. You will need to rent or purchase separately when one comes available.
Property Features
Property Type: Residential - Condominium
Cooling: Ceiling Fan(s), Central A/C, Multi Units
Fuel Type: Natural Gas
Heating: Central, Summer/Winter Changeover, Zoned
Home Style: Contemporary
Stories: 1.0
Taxes: $7,853
Year Built: 1970
Feature Descriptions
Accessibility: Elevator
Additional Structures: Above Grade, Below Grade
Appliances: Dishwasher, Disposal, Icemaker, Oven/Range - Gas, Refrigerator, Stainless Steel Appliances
Building Name: MARINA TOWERS
Community Amenities: Common Grounds, Concierge, Convenience Store, Elevator, Exercise Room, Extra Storage, Fax/Copying, Fitness Center, Game Room, Meeting Room, Party Room, Picnic Area, Pool - Outdoor, Reserved/Assigned Parking, Sauna, Security, Swimming Pool
Condo/Coop Fee: $1004.00/Monthly
Exterior: Brick Veneer
Exterior: BBQ Grill, Exterior Lighting, Lawn Sprinkler, Play Area, Sidewalks, Street Lights
Interior: Breakfast Area, Ceiling Fan(s), Combination Dining/Living, Crown Moldings, Floor Plan - Open, Kitchen - Eat-In, Kitchen - Galley, Pantry, Primary Bath(s), Bathroom - Stall Shower, Bathroom - Tub Shower, Upgraded Countertops, Walk-in Closet(s), Wood Floors
Lake Name: Potomac River
Location: River
Parking Features: General Common Elements, Handicap Parking, Lighted Parking, Limited Common Elements
Parking Notes: 3 Total Parking Spaces
Pet Restrictions: Case by Case Basis, Cats OK, Dogs OK, Number Limit, Size/Weight Restriction
Rooms: Living Room, Dining Room, Primary Bedroom, Bedroom 2,Kitchen, Primary Bathroom, Full Bath
Sewer: Public Sewer
Special View Info: River, Panoramic
SQFT Above Finished: 1107
SQFT Total Finished: 1107
Structure Type: Unit/Flat/Apartment
Total Garage/Parking Spaces: 3
Utilities: Cable TV Available, Electric Available, Multiple Phone Lines, Phone Available, Sewer Available, Other
Water: Public
Room Sizes
Living Room: 20 x 14 Level - Main
Dining Room: 11 x 7 Level - Main
Kitchen: 7 x 14 Level - Main
Primary Bedroom: 14 x 16 Level - Main
Primary Bathroom: 6 x 5 Level - Main
Bedroom 2: 12 x 13 Level - Main
Full Bath: 8 x 5 Level - Main
Local Schools
High School: ALEXANDRIA CITY
School District: ALEXANDRIA CITY PUBLIC SCHOOLS
Listed By / Shown By
Listed By
Agency Name: Coldwell Banker Realty
Agency Phone: 7035188300
Shown By
Agency Title: Montague Miller & Co. Realtors
Agency Phone:

Estimate Your Payment
Estimated Payment
$ 2,340.96 per month $1,491.13 Principal & Interest $654.42 Property Tax $195.42 Homeowner's Insurance
501 Slaters Lane, Unit 703 | MLS# VAAX2064306
This condo located at 501 Slaters Lane, Unit 703, Alexandria, VA 22314 is currently listed for sale with an asking price of $670,000. This property was built in 1970 and has 2 bedrooms and 2 full baths with 1107 sq. ft. Slaters Lane, Unit 703 is located in the MARINA TOWERS subdivision within the ALEXANDRIA CITY PUBLIC SCHOOLS school district. Search MARINA TOWERS real estate on www.montaguemillerandco.com today.