



BEDS3
BATHS2 full 1 partial
SQUARE FEET1,751
MLS#VAFX2344772
STATUSACTIVE
PROPERTY TYPEResidential - Single Family
SUBDIVISIONBRADFIELD
SCHOOLFAIRFAX COUNTY PUBLIC SCHOOLS
Property Description
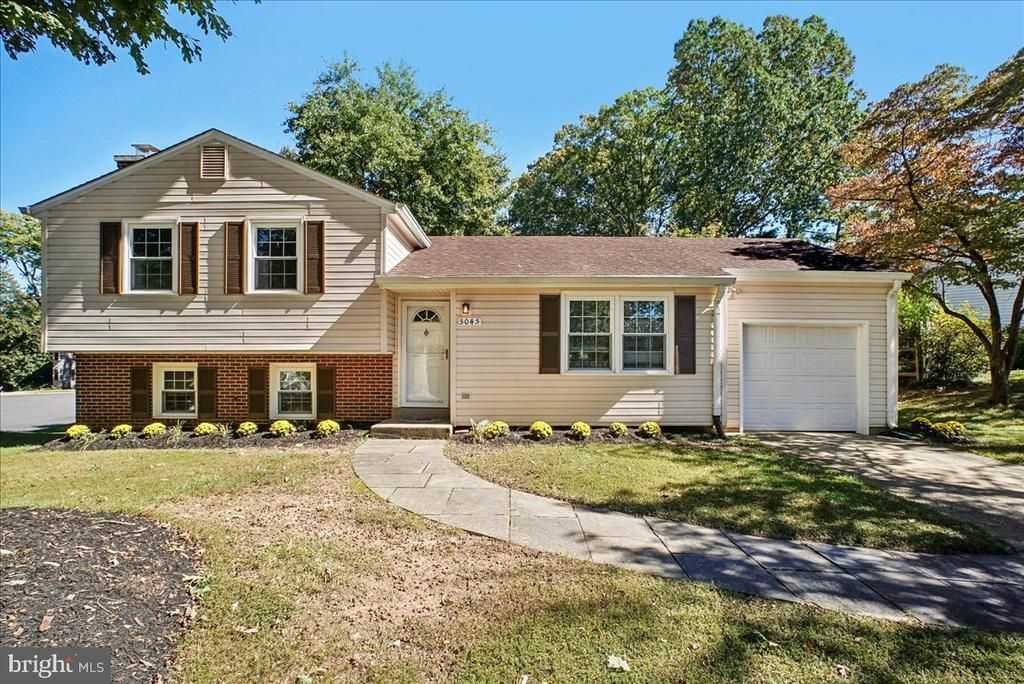
OPEN SATURDAY 2-4 PM. Impeccable three-level detached home with a garage at a townhome price! Ideally located in the desirable Woodson High School district, this well-maintained home offers convenient access to George Mason University, the Beltway, shopping, dining, and more. The main level features gleaming hardwood floors throughout the living room, dining room, foyer, and stairs, creating a warm and inviting feel. The remodeled kitchen boasts granite countertops and stainless steel appliances. Upstairs, you’ll find three spacious bedrooms and two beautifully remodeled full bathrooms. Energy-efficient thermal replacement windows throughout the home provide comfort and efficiency. The roomy lower-level family room is perfect for relaxing or entertaining and features a wood-burning fireplace. A versatile bonus room offers an ideal space for a home office, study, or computer nook. A convenient powder room and laundry room with washer, dryer, and laundry sink complete the lower level. Step outside to the fully fenced backyard, a great space for pets, play, gardening, or outdoor gatherings. Recent updates include a new roof (2015), new chimney liner (2023), new fence (2023), brand-new carpet (2026), and fresh paint throughout. With its desirable location, thoughtful updates, flexible living spaces, and detached-home benefits, this property offers exceptional value at a townhome price!
Property Features
Property Type: Residential - Single Family
Cooling: Central A/C
Fireplaces: 1
Fuel Type: Natural Gas
Garage: 1
Heating: 90% Forced Air
Home Style: Split Level
Lot Size: 0.22 Acres
Stories: 3.0
Taxes: $7,860
Year Built: 1977
Feature Descriptions
Additional Structures: Above Grade, Below Grade
Appliances: Built-In Microwave, Dishwasher, Disposal, Dryer, Dryer - Electric, Exhaust Fan, Icemaker, Stove, Washer, Water Heater
Days on Site: 4
Exterior: Vinyl Siding
Fireplace: Wood, Screen
Flooring: Hardwood, Carpet
HOA Fee: $32.00/Annually
Interior: Floor Plan - Traditional, Primary Bath(s), Recessed Lighting, Wood Floors
Lot: Corner
Lot Dimensions: 0.22 Acre(S)
Number of Rooms: 11
Parking Features: Concrete Driveway
Parking Notes: 1 Total Parking Spaces
Rooms: Living Room, Dining Room, Primary Bedroom, Bedroom 2,Bedroom 3,Kitchen, Family Room, Den, Laundry, Bathroom 2,Primary Bathroom, Half Bath
Sewer: Public Sewer
Special View Info: Trees/Woods
SQFT Above Finished: 1238
SQFT Below Finished: 513
SQFT Total Finished: 1751
Structure Type: Detached
Total Garage/Parking Spaces: 1
Water: Public
Windows: Double Hung, Double Pane, Replacement
Room Sizes
Living Room: 19 x 13 Level - Main
Dining Room: 14 x 10 Level - Main
Kitchen: 13 x 10 Level - Main
Primary Bedroom: 13 x 11 Level - Upper 1
Primary Bathroom: 7 x 5 Level - Upper 1
Bedroom 2: 13 x 11 Level - Upper 1
Bedroom 3: 13 x 11 Level - Upper 1
Bathroom 2: 8 x 5 Level - Upper 1
Family Room: 18 x 11 Level - Lower 1
Den: 11 x 7 Level - Lower 1
Laundry: 7 x 6 Level - Lower 1
Half Bath: 11 x 3 Level - Main
Local Schools
High School: WOODSON
Middle School: FROST
School District: FAIRFAX COUNTY PUBLIC SCHOOLS
Listed By / Shown By
Listed By
Agency Name: Long & Foster Real Estate, Inc.
Agency Phone: 7034258000
Shown By
Agency Title: Montague Miller & Co. Realtors
Agency Phone: 800.793.5393

Estimate Your Payment
Estimated Payment
$ 2,542.67 per month $1,668.95 Principal & Interest $655.00 Property Tax $218.72 Homeowner's Insurance
5045 Kenerson Drive | MLS# VAFX2344772
This single family home located at 5045 Kenerson Drive, Fairfax, VA 22032 is currently listed for sale with an asking price of $749,900. This property was built in 1977 and has 3 bedrooms and 2 full and 1 partial baths with 1751 sq. ft. Kenerson Drive is located in the BRADFIELD subdivision within the FAIRFAX COUNTY PUBLIC SCHOOLS school district. Search BRADFIELD real estate on www.montaguemillerandco.com today.