



BEDS4
BATHS3 full 1 partial
SQUARE FEET2,334
MLS#VAWR2015662
STATUSACTIVE
PROPERTY TYPEResidential - Single Family
SUBDIVISIONSHEN SHORES
SCHOOLWARREN COUNTY PUBLIC SCHOOLS
Property Description
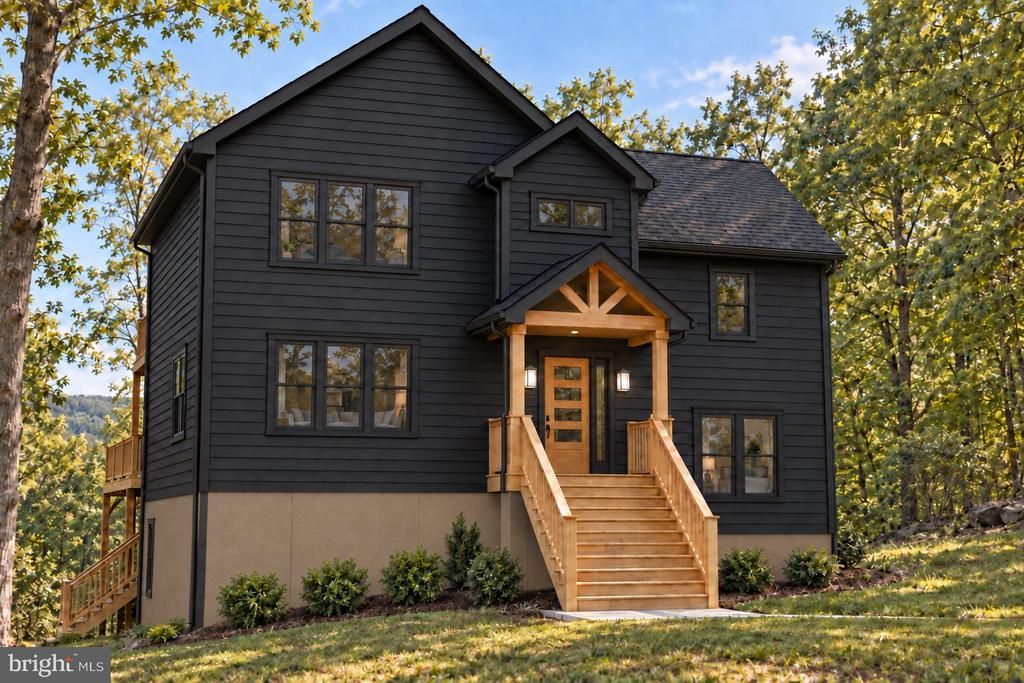
Construction has begun - framing is underway and we are set for completion this spring! This contemporary spin on a modern split plan concept is called the "Timber Ray" model by Servants Hands Construction, and it's sure to impress with its versatile design on multiple levels. It has TWO primary suites (both featuring full bathrooms), TWO living rooms, FOUR total bedrooms, FOUR bathrooms, THREE tiers of decks to love the incredible lot overlooking the Shenandoah River & Mountain Vistas and unlimited number of unique features, which make this home a standout on the market. Enjoy those mountain and river views from the top level balcony off the 2nd living room upstairs - the sunsets from this property are amazing. Situated on a quiet street, it is the perfect setting to enjoy a private wooded neighborhood with flat paved roads, and with easy access to 66 and other commuter routes. Contact listing agent for a 3D tour link so you can understand this tri-level concept that is meant to accommodate various potential living scenarios, to include growing families, college life or an income-producing short-term rental (pending county approval). The additional living areas truly maximize the living potential of this contemporary home. Of course, the basement provides even more living potential to finish in the future! Primary suite # 2 is separate and on its own level of the home, separated by another living area from the other bedrooms for privacy. Primary suite # 1 is on the main level, and similarly separated from the main living area, to provide privacy, breathing room and optimum versatility for a variety of living possibilities - families - college roommates, etc. The homesite sits on gently sloping grade to allow for a nice yard surrounded by old growth trees. The neighborhood blends just the right amount of privacy and convenience - surrounded by beauty, forests, and views along the beautiful Shenandoah River with private water access and boat landing for residents. Relaxed Homeowner Association (membership is optional) within a Sanitary District - see documents for more information. Numeric address is for listing purposes - does not correspond to GPS location or permanent address, which will be assigned near completion along with tax information (tax amounts for new construction will be estimated near completion). Shown by appointment. - Contact Listing Agent - New Homes will not work with GPS. Some features in listing photos are options. Agent/Owner. SEVERAL FLOOR PLANS & OTHER LOTS AVAILABLE.
Property Features
Property Type: Residential - Single Family
Basement: Yes
Basement: Daylight, Partial, Full, Heated, Improved, Space For Rooms, Rough Bath Plumb, Unfinished
Cooling: Central A/C
Fuel Type: Electric
Heating: Heat Pump(s)
Home Style: Contemporary
Lot Size: 0.36 Acres
Stories: 3.0
Taxes: $0
Year Built: 2026
Feature Descriptions
Additional Structures: Above Grade, Below Grade
Appliances: Refrigerator, Stove, Built-In Microwave, Dishwasher
Community Amenities: Boat Dock/Slip, Water/Lake Privileges
Days on Site: 13
Exterior: Combination
Interior: Upgraded Countertops, Recessed Lighting, Primary Bath(s), Kitchen - Gourmet, Dining Area, Ceiling Fan(s)
Lot Dimensions: 0.36 Acre(S)
Sewer: Septic = # of BR
SQFT Above Finished: 2334
SQFT Total Finished: 2334
Structure Type: Detached
Water: Community
Local Schools
School District: WARREN COUNTY PUBLIC SCHOOLS
Listed By / Shown By
Listed By
Agency Name: Keller Williams Realty/Lee Beaver & Assoc.
Agency Phone: 7033302222
Shown By
Agency Title: Montague Miller & Co. Realtors
Agency Phone: 800.793.5393

Estimate Your Payment
Estimated Payment
$ 1,633.68 per month $1,444.39 Principal & Interest $0.00 Property Tax (data not provided by mls) $189.29 Homeowner's Insurance
529 Locust Grove Road | MLS# VAWR2015662
This single family home located at 529 Locust Grove Road, Front Royal, VA 22630 is currently listed for sale with an asking price of $649,000. This property was built in 2026 and has 4 bedrooms and 3 full and 1 partial baths with 2334 sq. ft. Locust Grove Road is located in the SHEN SHORES subdivision within the WARREN COUNTY PUBLIC SCHOOLS school district. Search SHEN SHORES real estate on www.montaguemillerandco.com today.