



BEDS3
BATHS3 full
SQUARE FEET1,650
MLS#VAAR2080702
STATUSACTIVE
PROPERTY TYPERental - Single Family
SUBDIVISIONBON AIR
SCHOOLARLINGTON COUNTY PUBLIC SCHOOLS
Property Description
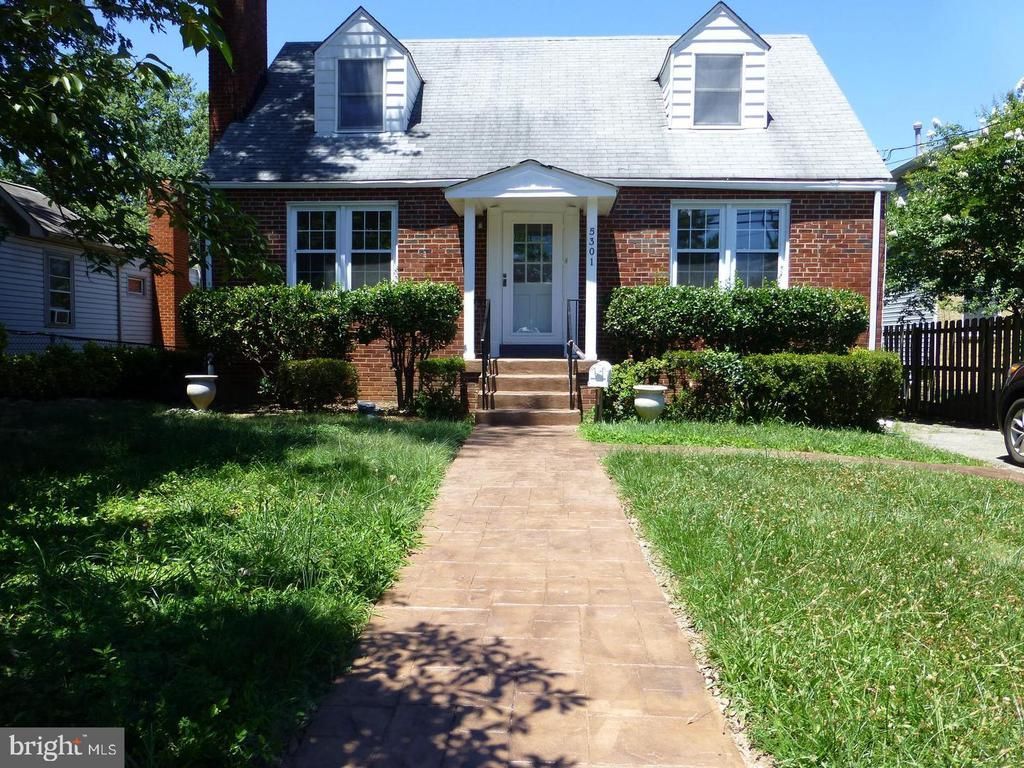
Available now!** Charming brick Cape Cod in Bon Air** Hardwood floors in main level ** Neutral paint** Large living room with gas fireplace** Updated Kitchen with granite counters and new appliances ** Sun room off kitchen with built-ins** Separate dining room** Two bedrooms and full bath on main level** Primary bedroom, full bathroom, and sitting room on upper level** Lower level has large family room with wet bar, a full bath, and large utility/storage room** Big back yard with huge stamped concrete patio** Off street parking** Convenient to Ballston Metro, grocery stores, shopping, restaurants** No pets ** Minimum income $135,000 based on 2 lowest incomes. No cosigners/guarantors. ** Renters insurance required ** some pictures from previous listing**
Property Features
Property Type: Rental - Single Family
Basement: Yes
Basement: Walkout Stairs, Partially Finished
Cooling: Central A/C, Window Unit(s), Ceiling Fan(s)
Fireplaces: 1
Fuel Type: Natural Gas
Heating: Central
Home Style: Cape Cod
Lot Size: 0.20 Acres
Stories: 3.0
Year Built: 1948
Feature Descriptions
Additional Structures: Above Grade, Below Grade
Appliances: Built-In Microwave, Dishwasher, Disposal, Dryer, Oven/Range - Gas, Refrigerator, Washer
Days on Site: 2
Exterior: Brick, Vinyl Siding
Fireplace: Gas/Propane
Interior: Built-Ins, Carpet, Ceiling Fan(s), Dining Area, Entry Level Bedroom, Floor Plan - Traditional, Kitchen - Galley, Primary Bath(s), Skylight(s), Wet/Dry Bar, Wood Floors
Lot Dimensions: 0.20 Acre(S)
Rooms: Living Room, Dining Room, Primary Bedroom, Sitting Room, Bedroom 3,Kitchen, Family Room, Sun/Florida Room, Utility Room, Bathroom 2
Sewer: Public Sewer
SQFT Above Finished: 1430
SQFT Below Finished: 220
SQFT Total Finished: 1650
Structure Type: Detached
Water: Public
Room Sizes
Primary Bedroom: 15 x 13 Level - Upper 1
Sitting Room: 13 x 12 Level - Upper 1
Living Room: 18 x 11 Level - Main
Dining Room: 12 x 9 Level - Main
Kitchen: 10 x 7 Level - Main
Sun/Florida Room: 12 x 7 Level - Main
Bathroom 2: 13 x 9 Level - Main
Bedroom 3: 11 x 9 Level - Main
Family Room: 11 x 19 Level - Lower 1
Local Schools
High School: WASHINGTON-LIBERTY
Middle School: KENMORE
Elementary School: ASHLAWN
School District: ARLINGTON COUNTY PUBLIC SCHOOLS
Listed By / Shown By
Listed By
Agency Name: Northern Virginia Residential Management & Sales
Agency Phone: 7033545933
Shown By
Agency Title: Montague Miller & Co. Realtors
Agency Phone: 800.793.5393

5301 N Carlin Springs Road | MLS# VAAR2080702
This property located at 5301 N Carlin Springs Road, Arlington, VA 22203 is currently listed for rent with an asking price of $3,700 / Monthly. N Carlin Springs Road is located within the ARLINGTON COUNTY PUBLIC SCHOOLS school district. Search Arlington real estate on www.montaguemillerandco.com today.