



BEDS4
BATHS3 full 1 partial
SQUARE FEET2,960
MLS#679992
STATUSActive
PROPERTY TYPEResidential - Single Family
Property Description
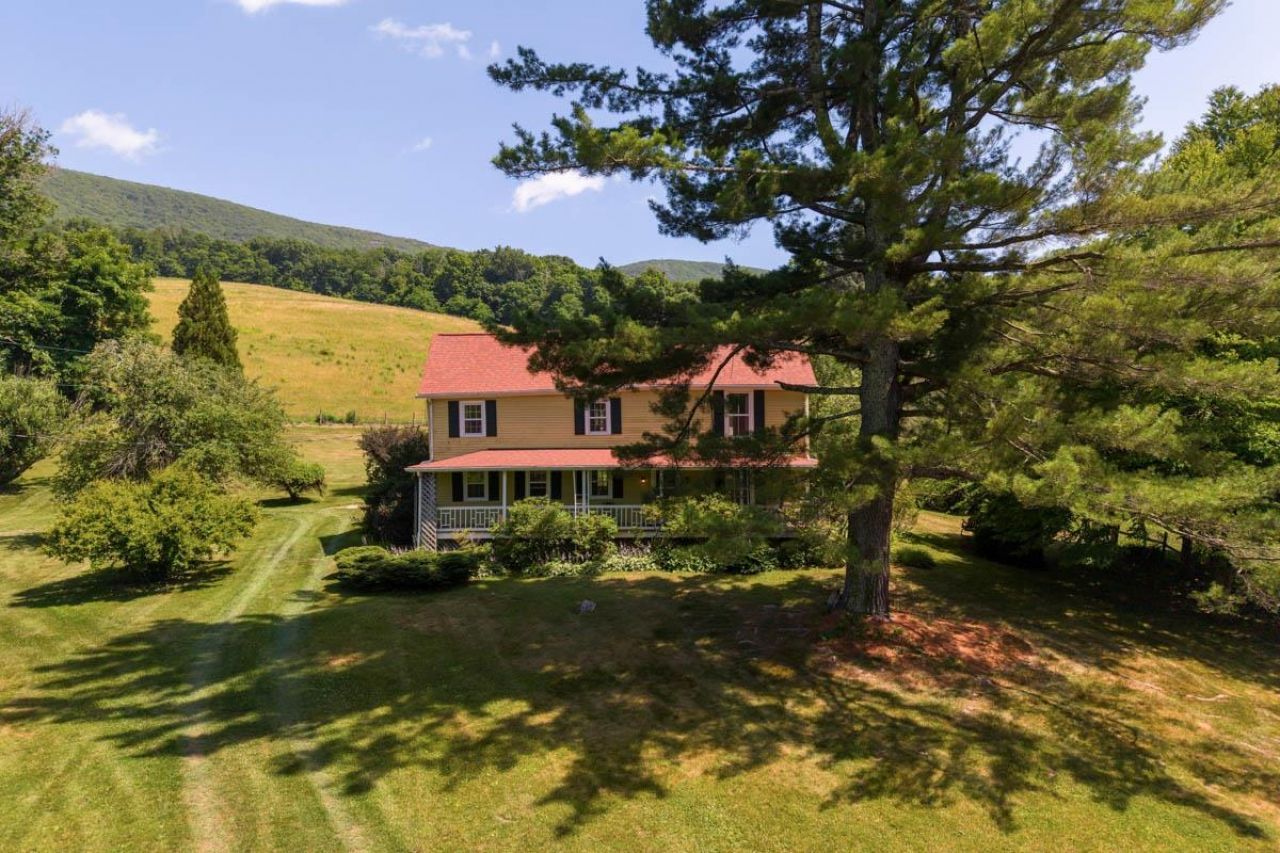
Rare 190 Acre Legacy Estate Centered Around an Irreplaceable American Chestnut Log Cabin. Nestled among pastures, forest, and protected countryside, this extraordinary property combines history, privacy, and opportunity. At its heart is an authentic mid-1800s American chestnut log cabin. Preserved as the home's central gathering space, the original cabin showcases massive hand-hewn chestnut logs. The farm was purchased in 1946 by the family that owned The Homestead Resort and acquired by the current owners in 1968. Improvements over the years include updated bathrooms and, within the past 2 years, new roof and well system. The property consists of 3 parcels, including 2 separate 90 acre tracts that each allow for the construction of a residence and associated outbuildings. One parcel offers direct access to Route 220, creating flexibility for a family compound, guest homes, or future development. Multiple barns and outbuildings support a variety of uses and open pasture and mature woodland provide an ideal setting for horses, farming, hunting and other outdoor pursuits. Surrounded by Land Trust property, the estate enjoys exceptional privacy and natural beauty while remaining minutes from The Homestead's world-renowned amenities.
Property Features
Property Type: Residential - Single Family
Heating: Baseboard
Home Style: Farm House
Lot Size: 185.00 Acres
Stories: 2.0
Taxes: $2,382
Year Built: 1965
Feature Descriptions
Basement: No
Days on Site: 74
Exterior: Aluminum
Fireplace Location: Living Room, Primary Bedroom
Flooring: Ceramic Tile, Other, Wood
Foundation: Pier
Kitchen: Formica Counter
Laundry: Dryer, Dryer Hookup, Washer, Washer Hookup
Lot: Farm, Gently Rolling, Partly Cleared, Partly Wooded, Private, Secluded Lot, Wooded
Lot Dimensions: 185 Acre(s)
Sewer: Approved for Engineered
Water: Spring
Windows: 8' Ceilings
Wooded: Yes
Local Schools
High School: Bath
Middle School: NONE
Elementary School: Valley
Listed By / Shown By
Listed By
Agency Name: LONG & FOSTER-JAMES RIVER
Agency Phone: 757-727-0069
Shown By
Agency Title: Montague Miller & Co. Realtors
Agency Phone: 800.793.5393

Estimate Your Payment
Estimated Payment
$ 5,232.97 per month $4,451.13 Principal & Interest $198.50 Property Tax $583.33 Homeowner's Insurance
531 Lowland Farms Rd | MLS# 679992
This single family home located at 531 Lowland Farms Rd, Hot Springs, VA 24445 is currently listed for sale with an asking price of $2,000,000. This property was built in 1965 and has 4 bedrooms and 3 full and 1 partial baths with 2960 sq. ft. Search Hot Springs real estate on www.montaguemillerandco.com today.