


BEDS2
BATHS2 full
SQUARE FEET2,338
MLS#VAPW2126538
STATUSACTIVE
PROPERTY TYPEResidential - Single Family
SUBDIVISIONDOMINION VALLEY COUNTRY CLUB
SCHOOLPRINCE WILLIAM COUNTY PUBLIC SCHOOLS
Property Description
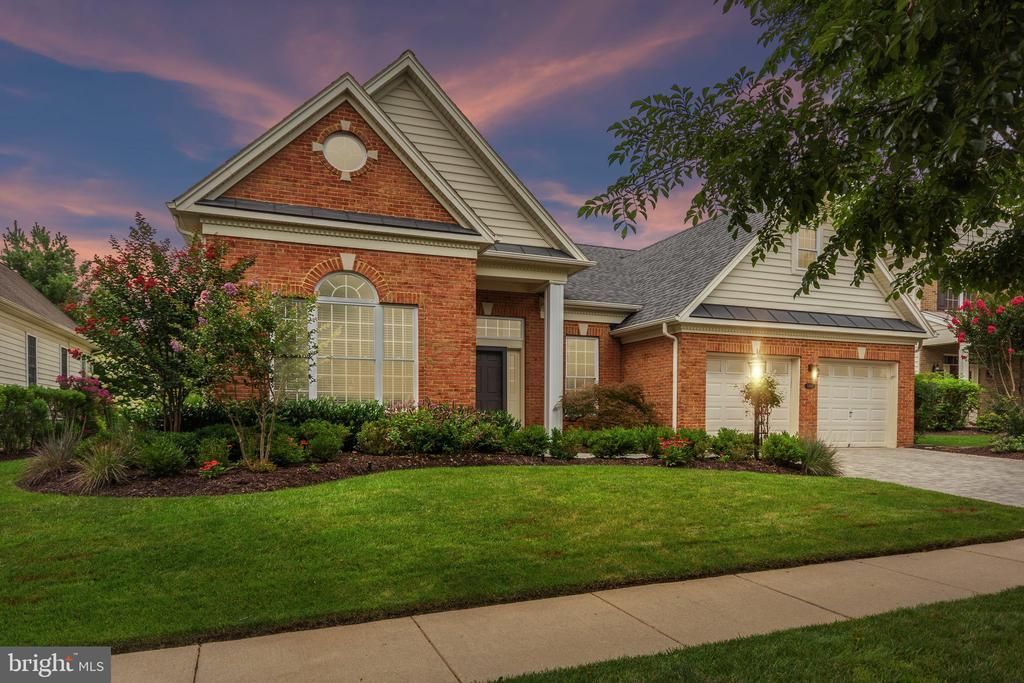
Golf-Course Living at Its Finest! Nestled on a premier lot backing directly to the 1st fairway—where you can walk straight to the 1st tee—this exquisite residence in Dominion Valley’s premier Regency 55+ active adult community offers an unparalleled lifestyle. Enjoy seamless single-level living featuring durable LVP flooring throughout the main level and an abundance of natural light in the sunroom, complete with custom Levolor shades. The chef’s kitchen boasts gorgeous quartz countertops, all-new stainless steel appliances, a brand-new sink and disposal, and crisp, modern lighting. Upgrades continue into the baths with sleek new quartz counters and light fixtures. Essential big-ticket improvements offer complete peace of mind, including a new roof (2018), Carrier HVAC (2022), brand-new hot water heater, and a new washer/dryer set. Entire interior recently painted in a neutral color Step outside to a paved driveway and an upgraded irrigation system keeping your lawn immaculate. The garage features custom storage cabinets and a professionally sealed permanent floor coating. Turnkey, timeless, and perfectly positioned—welcome home to resort-style living!
Property Features
Property Type: Residential - Single Family
Cooling: Central A/C, Ceiling Fan(s)
Fuel Type: Natural Gas
Garage: 2
Heating: Forced Air
Home Style: Transitional
Lot Size: 0.19 Acres
Roof Type: Architectural Shingle
Stories: 1.0
Taxes: $6,736
Year Built: 2004
Feature Descriptions
Accessibility: Level Entry - Main
Additional Structures: Above Grade, Below Grade
Appliances: Built-In Microwave, Cooktop, Cooktop - Down Draft, Dishwasher, Disposal
Community Amenities: Club House, Common Grounds, Gated Community, Golf Course Membership Available, Jog/Walk Path, Pool - Outdoor, Retirement Community, Tennis Courts
Days on Site: 1
Exterior: Sidewalks, Street Lights, Underground Lawn Sprinkler
Exterior: Brick, Vinyl Siding
Flooring: Luxury Vinyl Plank
HOA Fee: $371.00/Monthly
Interior: Bathroom - Soaking Tub, Attic, Bathroom - Walk-In Shower, Breakfast Area, Ceiling Fan(s), Combination Kitchen/Living, Crown Moldings, Dining Area, Entry Level Bedroom, Family Room Off Kitchen, Floor Plan - Open, Kitchen - Gourmet, Kitchen - Island, Pantry, Recessed Lighting, Sprinkler System, Walk-in Closet(s)
Location: Adjoins Golf Course
Lot Dimensions: 0.19 Acre(S)
Parking Features: Paved Driveway
Parking Notes: 2 Total Parking Spaces
Rooms: Living Room, Dining Room, Primary Bedroom, Bedroom 2,Kitchen, Den
Sewer: Public Sewer
Special View Info: Golf Course
SQFT Above Finished: 2338
SQFT Total Finished: 2338
Structure Type: Detached
Total Garage/Parking Spaces: 2
Water: Public
Local Schools
High School: BATTLEFIELD
School District: PRINCE WILLIAM COUNTY PUBLIC SCHOOLS
Listed By / Shown By
Listed By
Agency Name: Real Broker, LLC
Agency Phone: 8554500442
Shown By
Agency Title: Montague Miller & Co. Realtors
Agency Phone:

Estimate Your Payment
Estimated Payment
$ 2,763.91 per month $1,947.37 Principal & Interest $561.33 Property Tax $255.21 Homeowner's Insurance
5368 Antioch Ridge Drive | MLS# VAPW2126538
This single family home located at 5368 Antioch Ridge Drive, Haymarket, VA 20169 is currently listed for sale with an asking price of $875,000. This property was built in 2004 and has 2 bedrooms and 2 full baths with 2338 sq. ft. Antioch Ridge Drive is located in the DOMINION VALLEY COUNTRY CLUB subdivision within the PRINCE WILLIAM COUNTY PUBLIC SCHOOLS school district. Search DOMINION VALLEY COUNTRY CLUB real estate on www.montaguemillerandco.com today.