



BEDS3
BATHS1 full 1 partial
SQUARE FEET1,050
MLS#369643
STATUS
PROPERTY TYPEResidential - Single Family
SCHOOLAmherst
Property Description
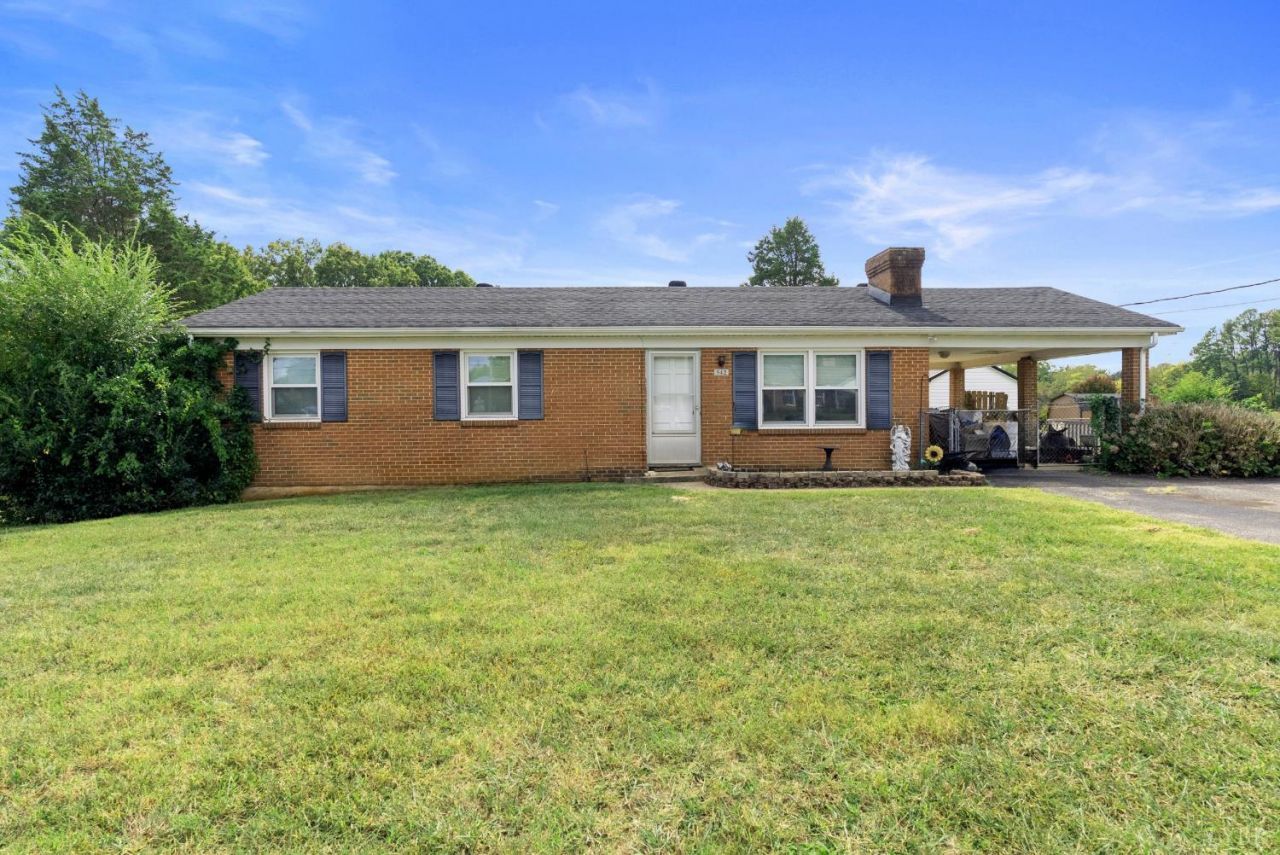
Opportunity awaits at 542 Dixie Airport Rd! Whether you're an investor searching for your next project or a buyer ready to bring your vision to life, this property offers plenty of space and potential. The property features three outbuildings in varying condition. Detached garage offers additional finished living space with its own HVAC system; condition and functionality are unknown. The rear outbuilding is in disrepair, with a portion of the ceiling visibly deteriorated/falling through. The main home is also in need of repairs and updates, with known mold in the basement and occasional water intrusion. Property is being sold As-Is and is not expected to qualify for government-backed financing in its current condition. Cash or conventional financing may be most appropriate. Bring your ideas and take advantage of the opportunity to renovate and add value!
Property Features
Property Type: Residential - Single Family
Basement: Yes
Cooling: Heat Pump
Heating: Heat Pump
Home Style: Ranch
Lot Size: 0.70 Acres
Roof Type: Shingle
Stories: 1.0
Taxes: $1,415
Year Built: 1956
Amenities
Drywall
Main Level Bedroom
Primary Bed w/Bath
Off-Street Parking
Feature Descriptions
Appliance Features: Dryer, Range-Elec, Refrigerator, Washer
Basement Features: Full, Interior Entrance, Walkout
Days on Site: 6
Exterior: Brick
Fireplace Features: 1 Fireplace, Living Room
Laundry Features: Dryer Connection, Washer Connections
Lot Dimensions: 0.7000 Acre(s)
Sewer: Septic Tank
Water: County
Room Sizes
Primary: 13.1 x 10.1
Bedroom 2: 9.7 x 11.1
Bedroom 3: 11.1 x 7.1
Kitchen: 9.110 x 10.1
Living Room: 15.110 x 11.1
Local Schools
High School: Amherst High
Middle School: Monelison Midl
Elementary School: Amelon Elem
School District: Amherst
Listed By / Shown By
Listed By
Agency Name: Keller Williams
Shown By
Agency Title: Montague Miller & Co. Realtors
Agency Phone: 800.793.5393

Estimate Your Payment
Estimated Payment
$ 701.70 per month $516.15 Principal & Interest $117.92 Property Tax $67.64 Homeowner's Insurance
542 Dixie Airport Rd | MLS# 369643
This single family home located at 542 Dixie Airport Rd, Madison Heights, VA 24572 is currently listed for sale with an asking price of $231,916. This property was built in 1956 and has 3 bedrooms and 1 full and 1 partial baths with 1050 sq. ft. Dixie Airport Rd is located within the Amherst school district. Search Madison Heights real estate on www.montaguemillerandco.com today.