



BEDS3
BATHS3 full 1 partial
SQUARE FEET2,864
MLS#VAPW2131294
STATUSACTIVE UNDER CONTRACT
PROPERTY TYPEResidential - Townhouse
SUBDIVISIONDOMINION VALLEY COUNTRY CLUB
SCHOOLPRINCE WILLIAM COUNTY PUBLIC SCHOOLS
Property Description
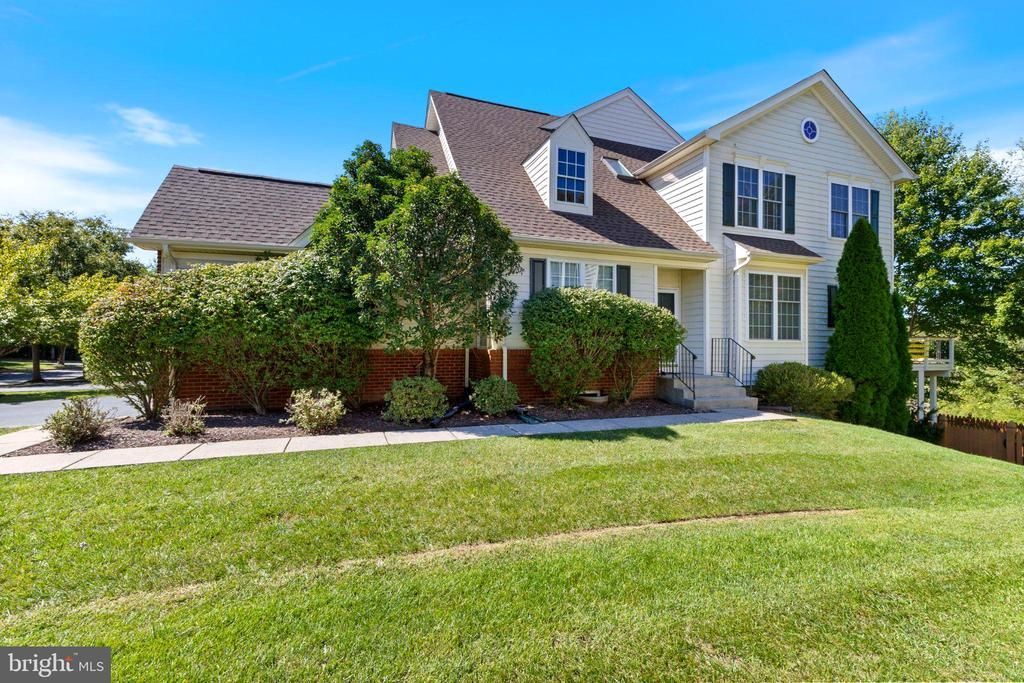
Welcome to this WONDERFUL Home in the Prestigious Gated Golf Community of Dominion Valley * Rarely Available END UNIT with PRIVATE Side Entry & 2-Car Garage * Backs to Common Area & Trees with Walking Trail access * OVER 2,800 Finished Square Feet on 3 Levels * Fixer Upper - Needs Cosmetics (Paint & Carpet) & Some Minor Repairs (Smoke Detectors, Deck Repairs) and is Priced Accordingly * Sold Strictly AS-IS * Excellent Opportunity for Sweat Equity or Investment * Does have a NEW Roof (2024), NEW HVAC (2024) & BRAND NEW Water Heater (2026) * Enjoy AMAZING Amenities & Gorgeous Common Grounds throughout DVCC including numerous outdoor pools, indoor pool, fitness center, indoor & outdoor basketball courts, tennis, pickleball & MORE * HOA Fees include amenities, lawncare, social membership fee * Golf Course & Country Club Membership is optional * Walk to Alvey Elementary School * Close to Shopping, Restaurants, Parks & MORE
Property Features
Property Type: Residential - Townhouse
Basement: Yes
Basement: Full, Fully Finished, Rear Entrance, Space For Rooms, Walkout Level
Cooling: Central A/C, Zoned, Heat Pump(s)
Fireplaces: 1
Fuel Type: Natural Gas, Electric
Garage: 2
Heating: Forced Air, Heat Pump(s), Zoned
Home Style: Colonial
Lot Size: 0.11 Acres
Stories: 3.0
Taxes: $6,432
Year Built: 2005
Feature Descriptions
Additional Structures: Above Grade, Below Grade
Appliances: Built-In Microwave, Dishwasher, Disposal, Dryer, Icemaker, Oven/Range - Gas, Refrigerator, Washer, Water Heater
Community Amenities: Bar/Lounge, Basketball Courts, Club House, Common Grounds, Community Center, Exercise Room, Fitness Center, Gated Community, Golf Course Membership Available, Jog/Walk Path, Party Room, Pickleball Courts, Pool - Outdoor, Pool - Indoor, Security, Swimming Pool, Tennis Courts, Tot Lots/Playground
Days on Site: 13
Exterior: Brick Front, Vinyl Siding
Fencing: Rear, Wood
Fireplace: Gas/Propane, Mantel(s)
HOA Fee: $260.00/Monthly
Interior: Breakfast Area, Ceiling Fan(s), Dining Area, Family Room Off Kitchen, Formal/Separate Dining Room, Kitchen - Eat-In, Kitchen - Table Space, Pantry, Recessed Lighting, Wood Floors
Lot: Adjoins - Open Space, Backs - Open Common Area, Backs to Trees
Lot Dimensions: 0.11 Acre(S)
Parking Notes: 2 Total Parking Spaces
Rooms: Living Room, Dining Room, Primary Bedroom, Bedroom 2,Bedroom 3,Kitchen, Family Room, Recreation Room
Sewer: Public Sewer
Special View Info: Garden/Lawn, Trees/Woods
SQFT Above Finished: 2064
SQFT Below Finished: 800
SQFT Total Finished: 2864
Structure Type: End of Row/Townhouse
Total Garage/Parking Spaces: 2
Water: Public
Windows: Double Pane
Room Sizes
Primary Bedroom: 18 x 12 Level - Upper 1
Bedroom 2: 12 x 12 Level - Upper 1
Bedroom 3: 10 x 12 Level - Upper 1
Living Room: 13 x 15 Level - Main
Dining Room: 11 x 14 Level - Main
Family Room: 14 x 18 Level - Main
Kitchen: 13 x 14 Level - Main
Local Schools
High School: BATTLEFIELD
Middle School: RONALD WILSON REAGAN
Elementary School: ALVEY
School District: PRINCE WILLIAM COUNTY PUBLIC SCHOOLS
Listed By / Shown By
Listed By
Agency Name: RE/MAX Gateway
Agency Phone: 7037541770
Shown By
Agency Title: Montague Miller & Co. Realtors
Agency Phone: 800.793.5393

Estimate Your Payment
Estimated Payment
$ 2,109.02 per month $1,390.76 Principal & Interest $536.00 Property Tax $182.26 Homeowner's Insurance
5518 Arrowfield Terrace | MLS# VAPW2131294
This townhouse located at 5518 Arrowfield Terrace, Haymarket, VA 20169 is currently listed for sale with an asking price of $624,900. This property was built in 2005 and has 3 bedrooms and 3 full and 1 partial baths with 2864 sq. ft. Arrowfield Terrace is located in the DOMINION VALLEY COUNTRY CLUB subdivision within the PRINCE WILLIAM COUNTY PUBLIC SCHOOLS school district. Search DOMINION VALLEY COUNTRY CLUB real estate on www.montaguemillerandco.com today.