


BEDS3
BATHS2 full 2 partial
SQUARE FEET1,754
MLS#VAFX2331964
STATUSACTIVE
PROPERTY TYPEResidential - Townhouse
SUBDIVISIONGREENFIELD FARM
SCHOOLFAIRFAX COUNTY PUBLIC SCHOOLS
Property Description
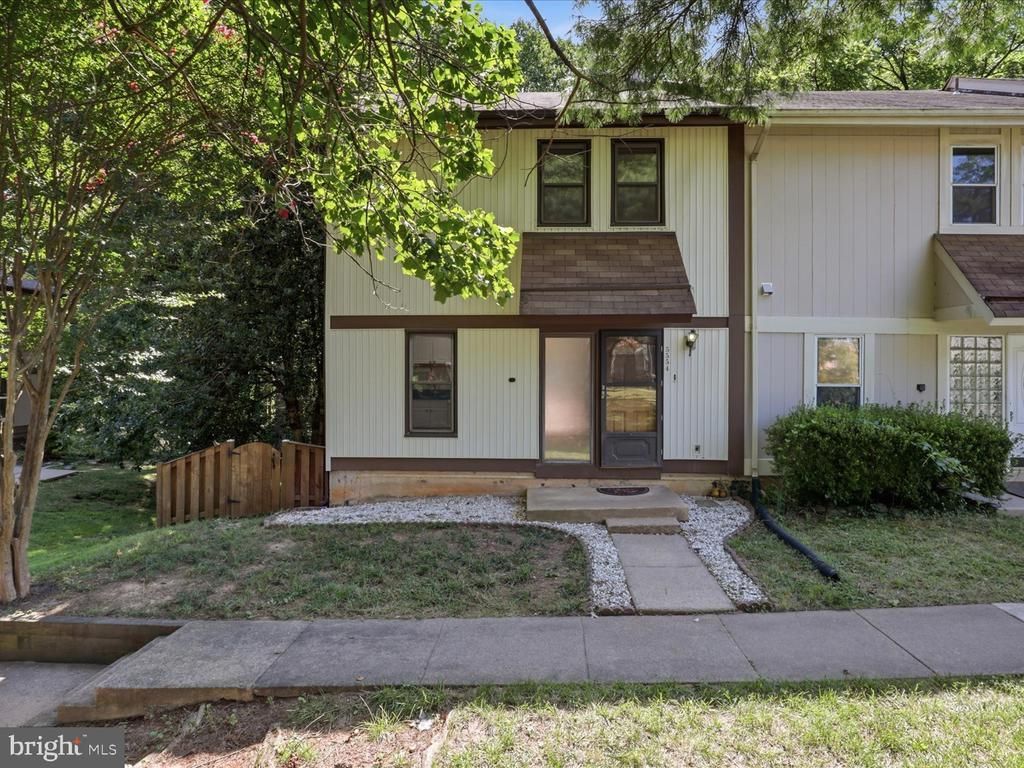
Located in the highly regarded Lake Braddock Secondary School pyramid, this end-unit townhome offers meaningful updates, added privacy, and an exceptional Burke location. Featuring 3 bedrooms, 2 full baths, and 2 half baths, the home has been refreshed with new carpet and fresh paint (2026) and is move-in ready. The spacious rear deck steps directly down to a fully fenced backyard, creating an easy extension of the living space for entertaining, relaxing, or letting kids and pets play. Beyond the fence is common area with no homes directly behind, providing a more open and private setting. Additional updates include a roof replaced in 2018 and a washer and dryer (2023). As an added bonus, abundant daytime guest parking nearby makes it easy to host family and friends. The location is equally impressive. Burke Centre VRE Station is just 2.3 miles away, providing a convenient commute to Alexandria and Washington, D.C. Outdoor recreation is just minutes from your door with Monticello Dog Park (0.4 miles), Lake Braddock Park and its scenic trails (0.5 miles), and Royal Lake Park (less than 2.5 miles) featuring walking trails, tennis courts, basketball courts, playgrounds, and expansive green space. Shopping, restaurants, Burke Lake Park, George Mason University, Fairfax County Parkway, and I-495 are all within easy reach, making it easy to enjoy everything Burke has to offer.
Property Features
Property Type: Residential - Townhouse
Basement: Rear Entrance, Walkout Level
Basement: Yes
Cooling: Central A/C
Fuel Type: Electric
Heating: Central, Forced Air
Home Style: Traditional
Lot Size: 0.04 Acres
Roof Type: Asphalt
Stories: 3.0
Taxes: $6,271
Year Built: 1973
Feature Descriptions
Additional Structures: Above Grade, Below Grade
Appliances: Dishwasher, Disposal, Dryer, Microwave, Oven/Range - Electric, Refrigerator, Washer
Days on Site: 1
Exterior: Wood Siding
Flooring: Carpet, Luxury Vinyl Plank
HOA Fee: $110.00/Monthly
Interior: Attic, Dining Area, Floor Plan - Traditional, Upgraded Countertops, Bathroom - Tub Shower, Carpet, Walk-in Closet(s)
Lot Dimensions: 0.04 Acre(S)
Parking Features: Assigned
Parking Notes: 2 Total Parking Spaces
Pet Restrictions: No Pet Restrictions
Rooms: Living Room, Dining Room, Primary Bedroom, Bedroom 2,Bedroom 3,Kitchen, Family Room, Laundry, Office, Bathroom 3,Primary Bathroom, Half Bath
Sewer: Public Septic, Public Sewer
SQFT Above Finished: 1210
SQFT Below Finished: 544
SQFT Total Finished: 1754
Structure Type: End of Row/Townhouse
Total Garage/Parking Spaces: 2
Water: Public
Room Sizes
Kitchen: 9 x 8 Level - Main
Dining Room: 13 x 9 Level - Main
Living Room: 19 x 12 Level - Main
Primary Bedroom: 14 x 11 Level - Upper 1
Primary Bathroom: 5 x 4 Level - Upper 1
Bedroom 2: 10 x 5 Level - Upper 1
Half Bath: 6 x 5 Level - Main
Bedroom 3: 9 x 10 Level - Upper 1
Family Room: 18 x 10 Level - Lower 1
Office: 7 x 11 Level - Lower 1
Bathroom 3: 8 x 7 Level - Lower 1
Laundry: 7 x 9 Level - Lower 1
Local Schools
High School: LAKE BRADDOCK SECONDARY SCHOOL
Middle School: LAKE BRADDOCK SECONDARY SCHOOL
Elementary School: KINGS GLEN
School District: FAIRFAX COUNTY PUBLIC SCHOOLS
Listed By / Shown By
Listed By
Agency Name: KW United
Agency Phone: 7035331500
Shown By
Agency Title: Montague Miller & Co. Realtors
Agency Phone:

Estimate Your Payment
Estimated Payment
$ 1,881.89 per month $1,201.81 Principal & Interest $522.58 Property Tax $157.50 Homeowner's Insurance
5554 Peppercorn Drive | MLS# VAFX2331964
This townhouse located at 5554 Peppercorn Drive, Burke, VA 22015 is currently listed for sale with an asking price of $540,000. This property was built in 1973 and has 3 bedrooms and 2 full and 2 partial baths with 1754 sq. ft. Peppercorn Drive is located in the GREENFIELD FARM subdivision within the FAIRFAX COUNTY PUBLIC SCHOOLS school district. Search GREENFIELD FARM real estate on www.montaguemillerandco.com today.