



BEDS3
BATHS2 full 1 partial
SQUARE FEET1,320
MLS#VAFX2344094
STATUSACTIVE
PROPERTY TYPEResidential - Townhouse
SUBDIVISIONBURKE CENTRE
SCHOOLFAIRFAX COUNTY PUBLIC SCHOOLS
Property Description
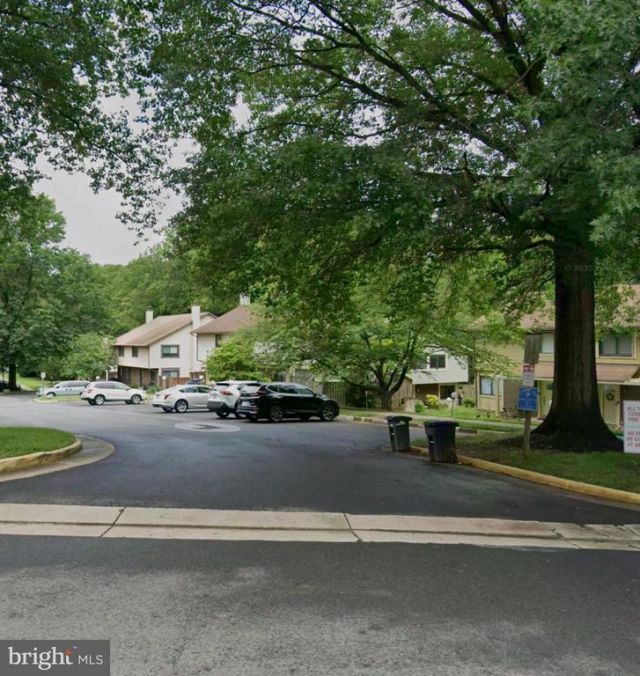
NEW ROOF: a new roof will be installed within the next 10 days. Bring your vision to sought-after Burke Centre! This end-unit townhome needs TLC and is ideal for an FHA 203(k) or conventional renovation loan, a first-time buyer building equity, or an investor. Offering 3 bedrooms and 2.5 baths across two finished levels, with a fireplace in the living area, a dining area that walks out to a private deck, and three bedrooms upstairs including the primary suite. End-unit privacy, two assigned parking spaces, and a solid Fairfax County location with strong resale demand. Residents enjoy all Burke Centre amenities, including outdoor pools, tennis and basketball courts, miles of walking trails, lakes and tot lots, with easy access to Burke Centre Pkwy, the VRE, shopping and dining. Cash, conventional, and FHA 203(k) financing welcome. Property is being sold strictly AS-IS. Showings by appointment.
Property Features
Property Type: Residential - Townhouse
Cooling: Central A/C
Fireplaces: 1
Fuel Type: Electric
Heating: Heat Pump(s)
Home Style: Colonial
Lot Size: 0.05 Acres
Roof Type: Composite
Stories: 2.0
Taxes: $5,318
Year Built: 1982
Feature Descriptions
Additional Structures: Above Grade
Appliances: Built-In Microwave, Dishwasher, Disposal, Dryer, Washer, Refrigerator, Icemaker, Stove
Community Amenities: Basketball Courts, Bike Trail, Community Center, Jog/Walk Path, Party Room, Pool - Outdoor, Tennis Courts, Tot Lots/Playground, Water/Lake Privileges
Days on Site: 11
Exterior: Brick, Vinyl Siding
Fireplace: Screen
HOA Fee: $345.00/Quarterly
Interior: Dining Area, Floor Plan - Traditional, Primary Bath(s), Window Treatments
Lot Dimensions: 0.05 Acre(S)
Parking Features: Assigned
Parking Notes: 2 Total Parking Spaces
Sewer: Public Sewer
SQFT Above Finished: 1320
SQFT Total Finished: 1320
Structure Type: End of Row/Townhouse
Total Garage/Parking Spaces: 2
Water: Public
Windows: Double Pane
Local Schools
School District: FAIRFAX COUNTY PUBLIC SCHOOLS
Listed By / Shown By
Listed By
Agency Name: Douglas Realty
Agency Phone: 8669873937
Shown By
Agency Title: Montague Miller & Co. Realtors
Agency Phone: 800.793.5393

Estimate Your Payment
Estimated Payment
$ 1,575.80 per month $1,001.39 Principal & Interest $443.17 Property Tax $131.24 Homeowner's Insurance
5614 Summer Oak Way | MLS# VAFX2344094
This townhouse located at 5614 Summer Oak Way, Burke, VA 22015 is currently listed for sale with an asking price of $449,950. This property was built in 1982 and has 3 bedrooms and 2 full and 1 partial baths with 1320 sq. ft. Summer Oak Way is located in the BURKE CENTRE subdivision within the FAIRFAX COUNTY PUBLIC SCHOOLS school district. Search BURKE CENTRE real estate on www.montaguemillerandco.com today.