


BEDS4
BATHS3 full 1 partial
SQUARE FEET1,937
MLS#367804
STATUS
PROPERTY TYPEResidential - Single Family
SCHOOLCampbell
Property Description
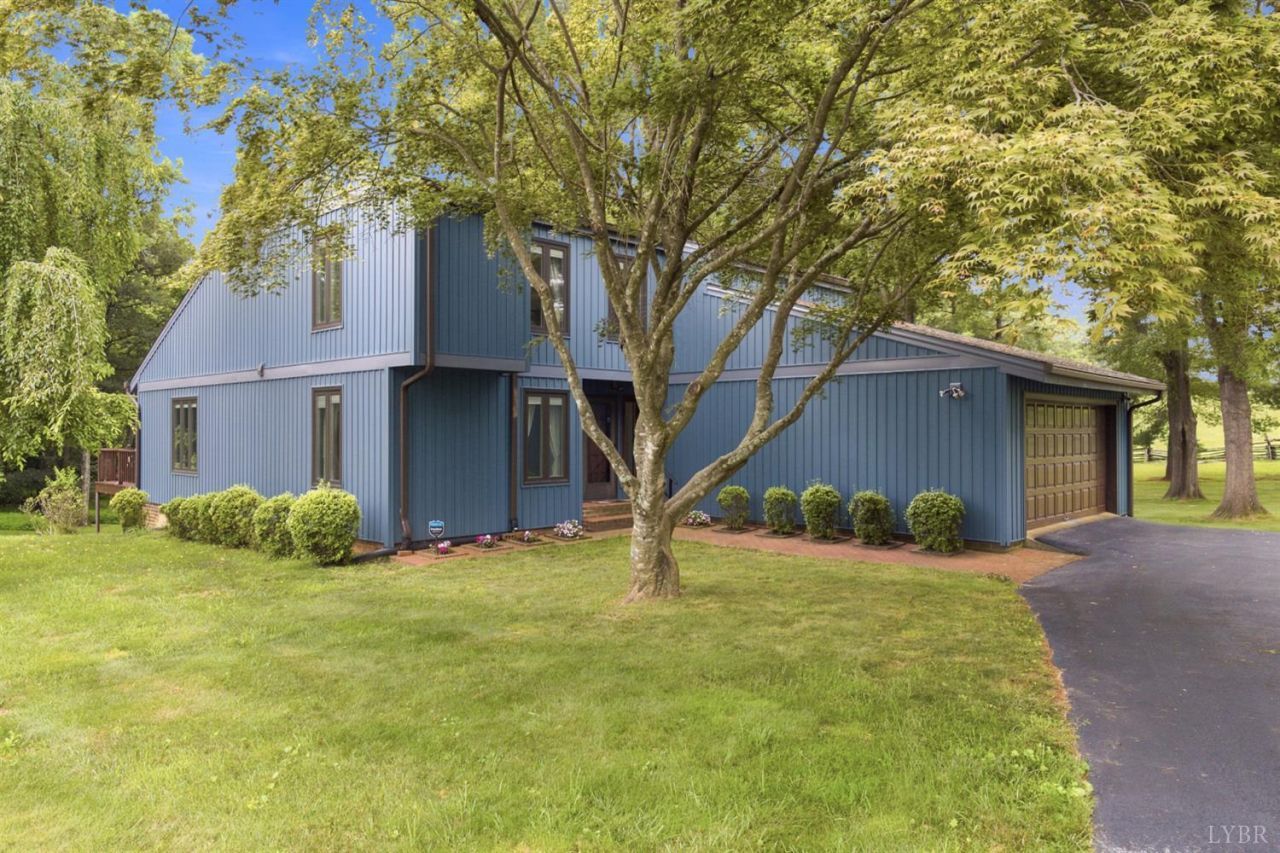
Occupancy needs to be late October. Discover the perfect blend of contemporary style, space, and an incredible setting in this unique 4-bedroom, 3.5-bath home. The flexible floor plan features a convenient main-level bedroom, three additional bedrooms upstairs, and a full unfinished basement ready for future expansion. Car enthusiasts, hobbyists, or anyone needing extra storage will appreciate the attached two-car garage plus a detached two-car garage/workshop. The true showstopper is the breathtaking outdoor space. Relax in the sunroom or on the spacious deck overlooking an exceptionally flat, expansive backyardideal for soccer, football, entertaining, or simply enjoying the outdoors. Beyond the backyard, the property borders the historic Poplar Forest, providing peaceful views of wide-open fields and a sense of privacy that's hard to find. This is a rare opportunity to own a home with room to grow, exceptional outdoor living, and a truly unforgettable setting.
Property Features
Property Type: Residential - Single Family
Basement: Yes
Cooling: Heat Pump
Garage: 2 car attached
Heating: Heat Pump
Home Style: Contemporary
Lot Size: 0.56 Acres
Roof Type: Shingle
Stories: 2.0
Taxes: $1,362
Year Built: 1980
Amenities
Drywall
Smoke Alarm
Deck
Off-Street Parking
Landscaped
Feature Descriptions
Appliance Features: Dishwasher, Range-Elec, Refrigerator
Basement Features: Full, Interior Entrance
Exterior: Vinyl Siding
Fireplace Features: 1 Fireplace, Gas Log, Living Room
Laundry Features: Dryer Connection, Laundry Room, Washer Connections
Lot Dimensions: 0.5620 Acre(s)
Sewer: Septic Tank
Water: County
Room Sizes
Primary: 12.0 x 12.0
Bedroom 2: 12.0 x 12.0
Bedroom 3: 12.0 x 10.0
Bedroom 4: 15.0 x 11.0
Dining Room: 14.0 x 10.0
Family Room: 20.0 x 13.0
Kitchen: 12.0 x 11.0
Laundry Room: 10.0 x 6.0
Living Room: 20.0 x 12.0
Local Schools
School District: Campbell
Listed By / Shown By
Listed By
Agency Name: Keller Williams
Shown By
Agency Title: Montague Miller & Co. Realtors
Agency Phone:

Estimate Your Payment
Estimated Payment
$ 1,120.14 per month $890.00 Principal & Interest $113.50 Property Tax $116.64 Homeowner's Insurance
607 Wellington Drive | MLS# 367804
This single family home located at 607 Wellington Drive, Forest, VA 24551 is currently listed for sale with an asking price of $399,900. This property was built in 1980 and has 4 bedrooms and 3 full and 1 partial baths with 1937 sq. ft. Wellington Drive is located within the Campbell school district. Search Forest real estate on www.montaguemillerandco.com today.