



BEDS3
BATHS2 full 1 partial
SQUARE FEET2,040
MLS#VACU2015180
STATUSACTIVE
PROPERTY TYPEResidential - Single Family
SCHOOLCULPEPER COUNTY PUBLIC SCHOOLS
Property Description
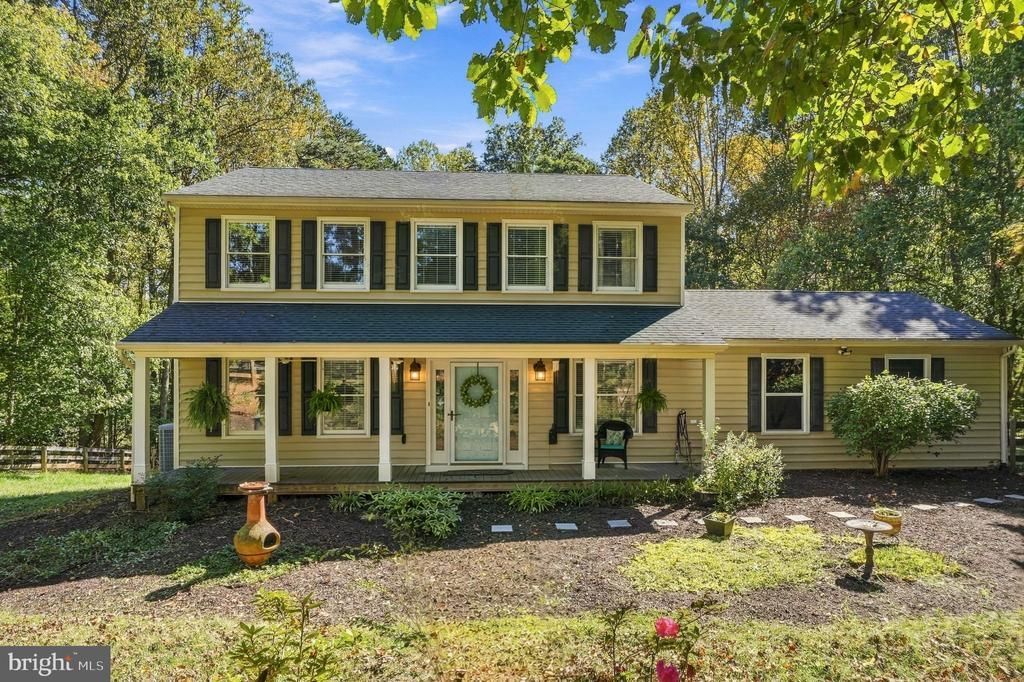
**Seller offering a $10,000 rate buy-down!** Country quiet on 2.07 wooded acres in Jeffersonton, Culpeper County, between Warrenton and Culpeper. This 3 bedroom, 2.5 bath colonial is built for slow mornings on the screened porch, coffee in hand, woods all around, just off the open concept kitchen and family room. Step out to the extended deck and fenced backyard when you want more room to breathe. The updated kitchen is made for gathering, with cream and glass front cabinetry, quartz countertops, a tile backsplash, and a wet bar with sink. Evenings settle in by the propane fireplace. Primary suite with walk-in closet and ensuite bath, plus a home office for a quiet place to work. Bamboo hardwood flooring (2021), HVAC (2023), roof (2016), refrigerator (2022), and gas on demand hot water. Smart hybrid heating pairs a heat pump with propane heat that switches on automatically below a set outdoor temperature, and the propane tank is owned. Covered front porch, attached 2-car side-load garage, unfinished basement, no HOA. Washer and dryer convey. Schedule your private showing today. **Schedule your showing today and ask about the $10,000 seller rate buy-down!**
Property Features
Property Type: Residential - Single Family
Basement: Yes
Basement: Other, Space For Rooms, Unfinished, Walkout Level, Rough Bath Plumb, Rear Entrance, Outside Entrance
Cooling: Heat Pump(s)
Fireplaces: 1
Fuel Type: Electric, Propane - Owned
Garage: 2
Heating: Heat Pump - Gas BackUp
Home Style: Colonial
Lot Size: 2.07 Acres
Roof Type: Architectural Shingle
Stories: 3.0
Taxes: $2,005
Year Built: 1995
Feature Descriptions
Additional Structures: Above Grade, Below Grade
Appliances: Dishwasher, Dryer, Washer, Water Heater, Refrigerator, Oven/Range - Gas, Microwave
Days on Site: 3
Exterior: Vinyl Siding
Exterior: Exterior Lighting, Gutter System
Fencing: Board
Fireplace: Gas/Propane
Flooring: Carpet, Luxury Vinyl Plank
Interior: Family Room Off Kitchen, Kitchen - Gourmet, Upgraded Countertops, Walk-in Closet(s), Window Treatments, Wood Floors, Primary Bath(s), Dining Area, Ceiling Fan(s), Carpet, Built-Ins
Lot: Backs to Trees, Corner, Front Yard, Landscaping, Partly Wooded, Rear Yard
Lot Dimensions: 2.07 Acre(S)
Parking Features: Gravel Driveway
Parking Notes: 6 Total Parking Spaces
Pet Restrictions: No Pet Restrictions
Rooms: Living Room, Dining Room, Kitchen, Family Room, Laundry, Half Bath
Sewer: On Site Septic, Private Septic Tank
Special View Info: Garden/Lawn, Trees/Woods
SQFT Above Finished: 2040
SQFT Total Finished: 2040
Structure Type: Detached
Total Garage/Parking Spaces: 6
Utilities: Propane
Water: Well
Windows: Screens
Wooded: Yes
Local Schools
School District: CULPEPER COUNTY PUBLIC SCHOOLS
Listed By / Shown By
Listed By
Agency Name: CENTURY 21 New Millennium
Agency Phone: 7037537910
Shown By
Agency Title: Montague Miller & Co. Realtors
Agency Phone: 800.793.5393

Estimate Your Payment
Estimated Payment
$ 1,712.66 per month $1,366.50 Principal & Interest $167.08 Property Tax $179.08 Homeowner's Insurance
6085 Jeffersonton Road | MLS# VACU2015180
This single family home located at 6085 Jeffersonton Road, Jeffersonton, VA 22724 is currently listed for sale with an asking price of $614,000. This property was built in 1995 and has 3 bedrooms and 2 full and 1 partial baths with 2040 sq. ft. Jeffersonton Road is located within the CULPEPER COUNTY PUBLIC SCHOOLS school district. Search Jeffersonton real estate on www.montaguemillerandco.com today.