



BEDS2
BATHS2 full 1 partial
SQUARE FEET1,346
MLS#VAFX2340316
STATUSACTIVE
PROPERTY TYPEResidential - Townhouse
SUBDIVISIONSINGLETONS GROVE
SCHOOLFAIRFAX COUNTY PUBLIC SCHOOLS
Property Description
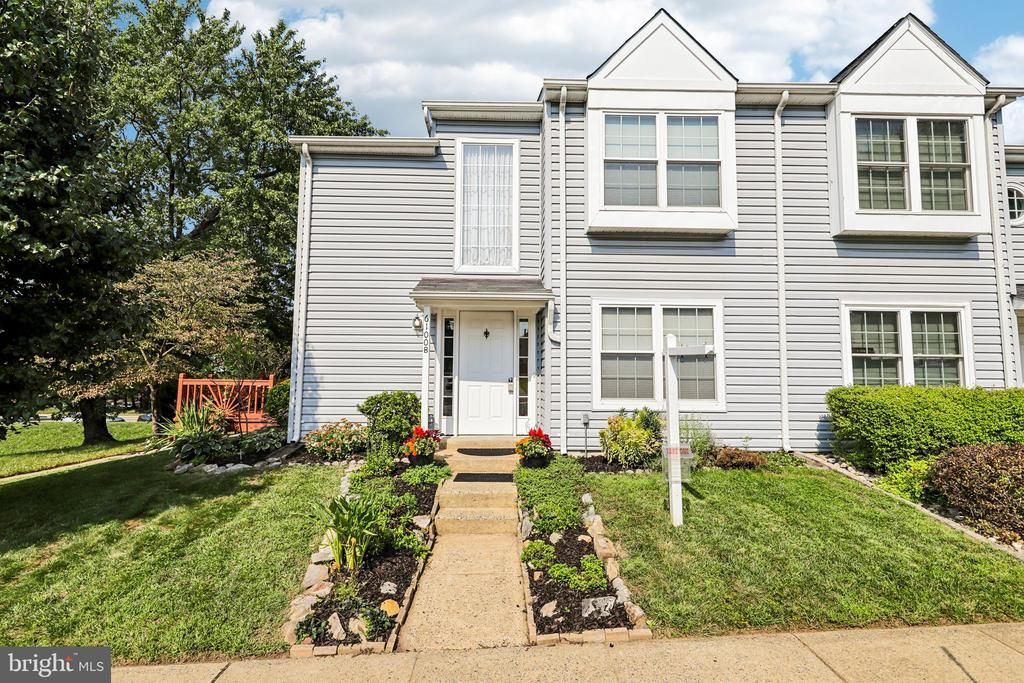
Nestled in the charming community of Singletons Grove, this delightful end-of-row townhouse offers a perfect blend of comfort and convenience. <br><br> With two spacious bedrooms and two and a half bathrooms, this home is designed for modern living. The inviting kitchen features essential appliances, including a refrigerator, stove, and dishwasher, making meal prep a breeze. <br><br> Enjoy the ease of in-unit laundry with a washer and dryer, ensuring your daily routines are hassle-free. With parks and playgrounds nearby, outdoor fun is just steps away. <br><br> Commuters will appreciate the proximity to bus stops and commuter lots, while the airport is conveniently located less than 10 miles away. <br><br> Experience the warmth of this home and the vibrant lifestyle that Singletons Grove has to offer!
Property Features
Property Type: Residential - Townhouse
Cooling: Central A/C
Fuel Type: Electric
Heating: Heat Pump(s)
Home Style: Colonial
Lot Size: 0.05 Acres
Stories: 2.0
Taxes: $5,058
Year Built: 1990
Feature Descriptions
Additional Structures: Above Grade
Appliances: Dishwasher, Disposal, Dryer, Icemaker, Microwave, Refrigerator, Stove, Washer, Oven/Range - Electric
Community Amenities: Common Grounds, Community Center, Exercise Room, Swimming Pool, Tot Lots/Playground
Days on Site: 27
Exterior: Vinyl Siding
Flooring: Carpet, Ceramic Tile, Hardwood
HOA Fee: $98.96/Monthly
Lot Dimensions: 0.05 Acre(S)
Parking Features: Assigned
Parking Notes: 2 Total Parking Spaces
Pet Restrictions: No Pet Restrictions
Sewer: Public Sewer
SQFT Above Finished: 1346
SQFT Total Finished: 1346
Structure Type: End of Row/Townhouse
Total Garage/Parking Spaces: 2
Water: Public
Local Schools
High School: CENTREVILLE
Middle School: LIBERTY
Elementary School: CENTREVILLE
School District: FAIRFAX COUNTY PUBLIC SCHOOLS
Listed By / Shown By
Listed By
Agency Name: Samson Properties
Agency Phone: 7033788810
Shown By
Agency Title: Montague Miller & Co. Realtors
Agency Phone: 800.793.5393

Estimate Your Payment
Estimated Payment
$ 1,616.93 per month $1,056.92 Principal & Interest $421.50 Property Tax $138.51 Homeowner's Insurance
6100-b Hoskins Hollow Circle | MLS# VAFX2340316
This townhouse located at 6100-b Hoskins Hollow Circle, Centreville, VA 20121 is currently listed for sale with an asking price of $474,900. This property was built in 1990 and has 2 bedrooms and 2 full and 1 partial baths with 1346 sq. ft. 6100-b Hoskins Hollow Circle is located in the SINGLETONS GROVE subdivision within the FAIRFAX COUNTY PUBLIC SCHOOLS school district. Search SINGLETONS GROVE real estate on www.montaguemillerandco.com today.