



BEDS5
BATHS4 full 1 partial
SQUARE FEET4,921
MLS#369754
STATUS
PROPERTY TYPEResidential - Single Family
SUBDIVISIONLake Vista
SCHOOLBedford
Property Description
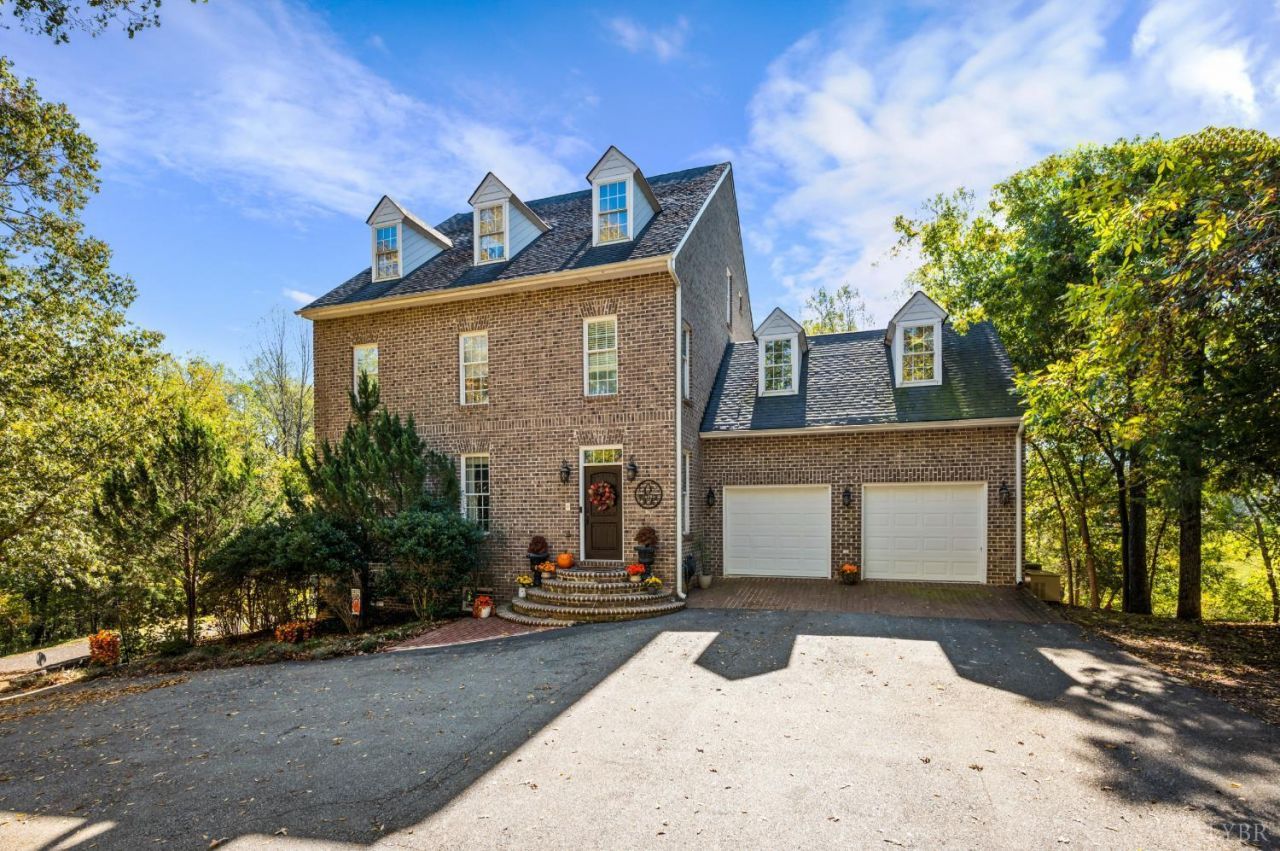
Welcome to this beautiful, stately brick home in the sought-after neighborhood of Lake Vista in your own private setting. You will absolutely fall in love with this floor plan that offers 5 BDRMs, 5 BTHS, 2 Kitchens, 3 garages, & a fenced in backyard with a waterfall in the background. Be prepared to enjoy entertaining in the open family room with the updated kitchen with newer appliances & walk in pantry. Enjoy the large primary bedroom with fireplace & NEWLY renovated ensuite spa like bathroom. On the terrace level, enjoy the updated 2nd kitchen, family room with fireplace, another primary bedroom & full bath for guests or for grandparents. Need extra entertaining room, step outside on the large trek decking with awning & recently added steps to get to the fenced in backyard. Generator included. This home has been well loved, and list goes on & on for all the updates that have been done to make this home extraordinary for you, list provided upon request. Make this home yours today.
Property Features
Property Type: Residential - Single Family
Basement: Yes
Cooling: Heat Pump, Mini-Split
Garage: 3 car attached
Heating: Heat Pump, Ductless Mini-Split, None
Home Style: Contemporary
Lot Size: 0.66 Acres
Roof Type: Shingle
Stories: 3.0
Taxes: $2,552
Year Built: 2007
Amenities
Apartment
Ceiling Fan(s)
Drywall
Free-Standing Tub
High Speed Data Aval
Primary Bed w/Bath
Pantry
Rods
Smoke Alarm
Tile Bath(s)
Walk-In Closet(s)
Deck
Off-Street Parking
Patio
Pool Nearby
Paved Drive
Fenced Yard
Garden Space
Landscaped
Tennis Courts Nearby
Club House Nearby
Feature Descriptions
Appliance Features: Dishwasher, Dryer, Humidifier, Microwave, Range-Elec, Refrigerator, Washer
Association Features: Lake/Pond, Pool, Tennis, Trash
Basement Features: Apartment, Exterior Entrance, Finished, Fireplace, Garage, Heated, Interior Entrance, Walkout, Workshop
Exterior: Brick
Fireplace Features: 3+ Fireplaces, Den, Gas Log, Living Room, Primary Bedroom, Other
Laundry Features: Dryer Connection, Laundry Room, Second Floor, Washer Connections
Lot Dimensions: 0.6600 Acre(s)
Parking Notes: Garage Door Opener, In Basement
Sewer: County
Water: County
Room Sizes
Primary: 29.6 x 15.1
Bedroom 2: 20.4 x 10.3
Bedroom 3: 22.0 x 14.4
Bedroom 4: 17.1 x 34.1
Bedroom 5: 21.5 x 19.2
Dining Room: 17.1 x 11.110
Family Room: 19.9 x 11.5
Kitchen: 12.5 x 11.7
Laundry Room: 4.1 x 5.3
Living Room: 20.4 x 27.0
Local Schools
School District: Bedford
Listed By / Shown By
Listed By
Agency Name: Lynchburg's Finest Team LLC
Shown By
Agency Title: Montague Miller & Co. Realtors
Agency Phone: 800.793.5393

Estimate Your Payment
Estimated Payment
$ 2,125.51 per month $1,691.21 Principal & Interest $212.67 Property Tax $221.64 Homeowner's Insurance
616 Lake Vista Drive | MLS# 369754
This single family home located at 616 Lake Vista Drive, Forest, VA 24551 is currently listed for sale with an asking price of $759,900. This property was built in 2007 and has 5 bedrooms and 4 full and 1 partial baths with 4921 sq. ft. Lake Vista Drive is located in the Lake Vista subdivision within the Bedford school district. Search Lake Vista real estate on www.montaguemillerandco.com today.