


BEDS3
BATHS3 full 1 partial
SQUARE FEET2,093
MLS#VAFX2331032
STATUSACTIVE
PROPERTY TYPERental - Townhouse
SUBDIVISIONFOSTERS CREST
SCHOOLFAIRFAX COUNTY PUBLIC SCHOOLS
Property Description
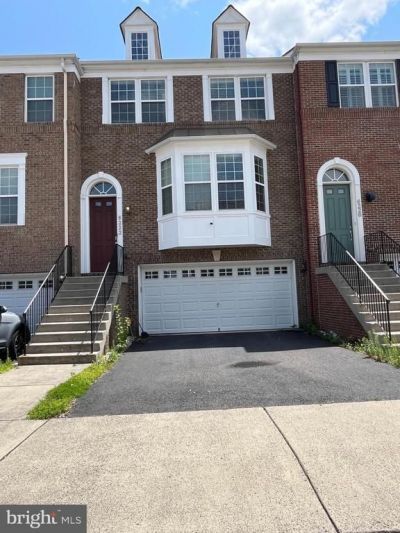
Discover refined living in this stunning three-level brick-front townhome, where elegant design meets modern convenience. A bright, open floor plan welcomes you with soaring ceilings, rich hardwood floors, and thoughtfully designed living spaces perfect for both everyday living and entertaining. The gourmet kitchen is a true showpiece, featuring granite countertops, a spacious center island, double wall ovens, and abundant cabinetry—ideal for everything from weeknight dinners to holiday gatherings. The adjoining living and dining areas flow effortlessly, creating an inviting space for family and guests alike. Upstairs, the luxurious primary suite offers a peaceful retreat with expansive walk-in closets and a spa-inspired ensuite bath. Two additional bedrooms and well-appointed bathrooms provide comfort and flexibility for family, guests, or a home office. With three full bathrooms, a convenient powder room, and a two-car garage, this home offers exceptional functionality without compromising style. Perfectly situated just minutes from Springfield Town Center, premier shopping and dining, I-395, I-495, and the Springfield Metro, this exceptional residence delivers the ideal blend of luxury, convenience, and lifestyle.
Property Features
Property Type: Rental - Townhouse
Basement: Outside Entrance, Full, Fully Finished, Walkout Level, Interior Access, Garage Access
Basement: Yes
Cooling: Central A/C, Heat Pump(s)
Fuel Type: Electric
Garage: 2 car attached
Heating: Heat Pump(s)
Home Style: Colonial
Lot Size: 0.05 Acres
Stories: 3.0
Year Built: 2012
Feature Descriptions
Additional Structures: Above Grade, Below Grade
Appliances: Cooktop, Dishwasher, Disposal, Dryer, Exhaust Fan, Icemaker, Microwave, Refrigerator, Stainless Steel Appliances, Washer
Days on Site: 5
Exterior: Brick Front
Flooring: Hardwood, Carpet, Ceramic Tile
HOA Fee: $0.00/Monthly
Interior: Floor Plan - Open, Kitchen - Gourmet, Kitchen - Island, Recessed Lighting, Upgraded Countertops, Walk-in Closet(s), Window Treatments, Wood Floors, Breakfast Area, Dining Area
Lot Dimensions: 0.05 Acre(S)
Pet Restrictions: Case by Case Basis
Rooms: Living Room, Dining Room, Primary Bedroom, Bedroom 2,Bedroom 3,Kitchen, Game Room, Family Room
Sewer: Public Sewer
SQFT Above Finished: 1840
SQFT Below Finished: 253
SQFT Total Finished: 2093
Structure Type: Interior Row/Townhouse
Total Garage/Parking Spaces: 4
Water: Public
Room Sizes
Living Room: 19 x 14 Level - Unspecified
Dining Room: 17 x 11 Level - Unspecified
Primary Bedroom: 15 x 16 Level - Unspecified
Bedroom 2: 10 x 10 Level - Unspecified
Kitchen: 15 x 19 Level - Unspecified
Game Room: 23 x 11 Level - Unspecified
Bedroom 3: 10 x 10 Level - Unspecified
Local Schools
High School: EDISON
Middle School: TWAIN
Elementary School: FRANCONIA
School District: FAIRFAX COUNTY PUBLIC SCHOOLS
Listed By / Shown By
Listed By
Agency Name: Signature Realtors Inc
Agency Phone: 7036423100
Shown By
Agency Title: Montague Miller & Co. Realtors
Agency Phone:

6222 Summit Point Court | MLS# VAFX2331032
This property located at 6222 Summit Point Court, Alexandria, VA 22310 is currently listed for rent with an asking price of $3,800 / Monthly. Summit Point Court is located within the FAIRFAX COUNTY PUBLIC SCHOOLS school district. Search Alexandria real estate on www.montaguemillerandco.com today.