



BEDS5
BATHS5 full 1 partial
SQUARE FEET4,895
MLS#VAAR2080152
STATUSACTIVE
PROPERTY TYPEResidential - Single Family
SUBDIVISIONAURORA HILLS
SCHOOLARLINGTON COUNTY PUBLIC SCHOOLS
Property Description
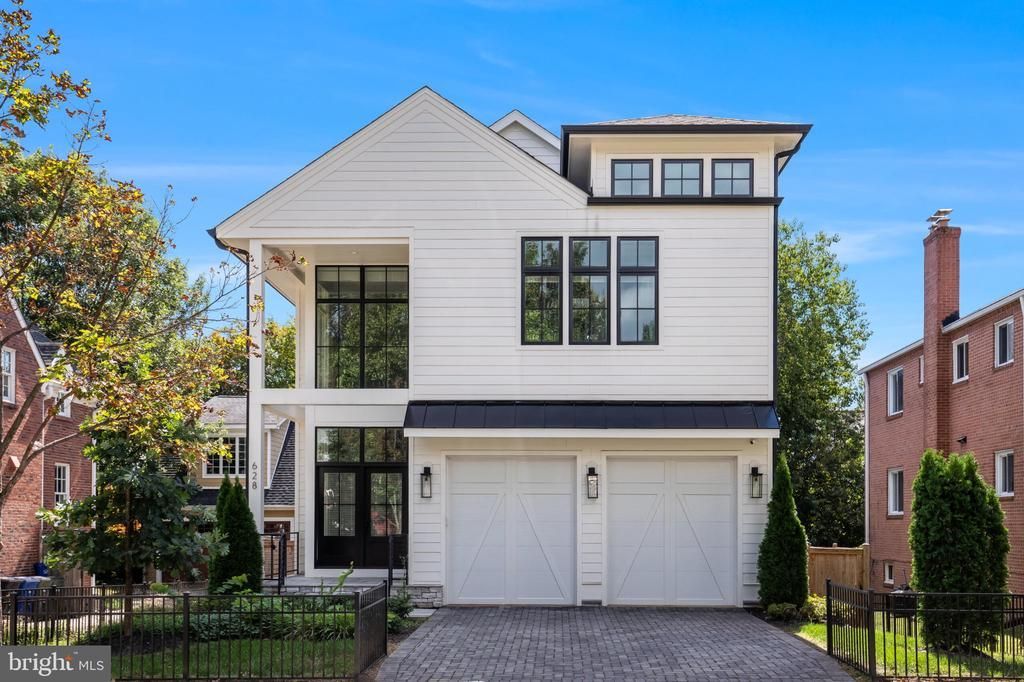
Welcome to this exceptional Seabrook model by Classic Cottages, ideally situated in Arlington's highly desirable Aurora Highlands neighborhood. Built in 2023, this beautifully designed home offers approximately 4,895 square feet of finished living space across three levels, featuring 5 bedrooms, 5.5 bathrooms, an attached two-car garage, and a whole-house generator installed by the current owner. Thoughtfully designed with an emphasis on natural light, sophisticated finishes, and effortless everyday living, this nearly new home offers the perfect blend of luxury, comfort, and convenience. Step inside to discover soaring 10-foot ceilings, oversized windows, and an inviting open-concept floor plan. The spacious gourmet kitchen serves as the heart of the home, featuring a large center island, generous pantry, and seamless flow into the dining area and expansive great room. Whether hosting friends or enjoying a quiet evening at home, this thoughtfully designed space offers an ideal setting for both entertaining and everyday living. A dedicated main-level office provides the perfect work-from-home retreat, while a convenient mudroom connects the kitchen to the attached two-car garage. Just off the great room, a screened porch extends the living space outdoors, offering a wonderful setting for morning coffee, al fresco dining, or relaxing evenings. Upstairs, the spectacular primary suite is a true sanctuary. Floor-to-ceiling windows fill the bedroom with natural light, while the expansive walk-in closet features custom shelving and a center island for additional storage. The spa-inspired primary bathroom is equally impressive, with soaring 14-foot ceilings, transom windows, a freestanding soaking tub, and a spacious shower, creating a luxurious and serene retreat. Three additional bedrooms, each with its own en-suite bathroom, provide exceptional comfort and privacy. A conveniently located upper-level laundry room completes this thoughtfully designed floor. The fully finished lower level offers incredible flexibility for entertaining, recreation, and overnight guests. An expansive entertainment room with a wet bar creates the perfect setting for movie nights, game days, and gatherings. A dedicated fitness room, fifth bedroom with a full bathroom, and generous storage space complete this versatile level. The current owner has further enhanced the home with the installation of a whole-house generator, providing an added level of convenience and peace of mind. One of this home's most appealing features is its exceptional walkability and prime location in the heart of Aurora Highlands. Enjoy easy access to the vibrant shops, restaurants, and entertainment of National Landing, Crystal City, and Pentagon City, along with nearby parks, grocery stores, and Metro stations. Amazon's HQ2 at Metropolitan Park is also nearby, adding to the appeal of this dynamic and thriving neighborhood. With so many everyday conveniences just a short walk away, this location offers the perfect balance of a charming residential neighborhood and vibrant urban living. Commuters and frequent travelers will appreciate the convenient access to Washington, DC, major commuter routes, and Ronald Reagan Washington National Airport. Adding to the area's appeal, Arlington County is advancing plans for the Crystal City to Reagan National Airport Multimodal Connection (CC2DCA), a future pedestrian and bicycle bridge that will connect Crystal City directly to the airport while providing access to the Mount Vernon Trail. This planned transportation improvement will further enhance the neighborhood's connectivity and walkability. With its exceptional floor plan, nearly new construction, thoughtful owner upgrades, and unbeatable location in walkable Aurora Highlands, 628 20th Street S offers a rare opportunity to enjoy sophisticated living in one of Arlington's most desirable and convenient neighborhoods.
Property Features
Property Type: Residential - Single Family
Basement: Yes
Basement: Fully Finished
Cooling: Central A/C
Fireplaces: 1
Fuel Type: Electric, Natural Gas
Garage: 2
Heating: Forced Air, Heat Pump(s), Central
Home Style: Transitional
Lot Size: 0.14 Acres
Roof Type: Architectural Shingle
Stories: 3.0
Taxes: $21,722
Year Built: 2023
Feature Descriptions
Additional Structures: Above Grade, Below Grade
Appliances: Built-In Microwave, Dishwasher, Disposal, Dryer, Humidifier, Icemaker, Oven/Range - Gas, Range Hood, Refrigerator, Six Burner Stove, Stainless Steel Appliances, Washer, Water Heater
Days on Site: 16
Exterior: HardiPlank Type
Fireplace: Gas/Propane
Flooring: Ceramic Tile, Hardwood, Carpet
Interior: Bathroom - Soaking Tub, Bathroom - Tub Shower, Bathroom - Walk-In Shower, Carpet, Dining Area, Floor Plan - Open, Kitchen - Gourmet, Kitchen - Island, Pantry, Primary Bath(s), Walk-in Closet(s), Wet/Dry Bar, Window Treatments, Wood Floors
Lot Dimensions: 0.14 Acre(S)
Parking Notes: 4 Total Parking Spaces
Rooms: Kitchen, Exercise Room, Great Room, Mud Room, Office, Recreation Room, Screened Porch
Sewer: Public Sewer
SQFT Above Finished: 3430
SQFT Below Finished: 1465
SQFT Total Finished: 4895
Structure Type: Detached
Total Garage/Parking Spaces: 4
Water: Public
Local Schools
High School: WAKEFIELD
Middle School: GUNSTON
Elementary School: OAKRIDGE
School District: ARLINGTON COUNTY PUBLIC SCHOOLS
Listed By / Shown By
Listed By
Agency Name: Urban Living Real Estate, LLC
Agency Phone: 7032561401
Shown By
Agency Title: Montague Miller & Co. Realtors
Agency Phone: 800.793.5393

Estimate Your Payment
Estimated Payment
$ 7,725.66 per month $5,230.08 Principal & Interest $1,810.17 Property Tax $685.42 Homeowner's Insurance
628 20th Street S | MLS# VAAR2080152
This single family home located at 628 20th Street S, Arlington, VA 22202 is currently listed for sale with an asking price of $2,350,000. This property was built in 2023 and has 5 bedrooms and 5 full and 1 partial baths with 4895 sq. ft. 20th Street S is located in the AURORA HILLS subdivision within the ARLINGTON COUNTY PUBLIC SCHOOLS school district. Search AURORA HILLS real estate on www.montaguemillerandco.com today.