



BEDS2
BATHS2 full 1 partial
SQUARE FEET1,440
MLS#VAFX2343958
STATUSACTIVE
PROPERTY TYPERental - Townhouse
SUBDIVISIONSOUTH KINGS STATION
SCHOOLFAIRFAX COUNTY PUBLIC SCHOOLS
Property Description
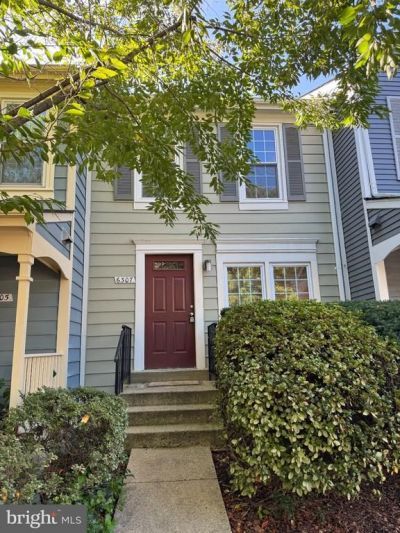
Wonderful 3 finished level 2 bd, 2.5 ba townhome just a hop skip and a jump to the Huntington Metro, abundant shopping and restaurants, easy access to 495, Old Town Alex, and Fort Belvoir. Fabulous rental in excellent condition. Will not disappoint! Tiled foyer entry, luxury vinyl flooring in the living room/dining room as well as recessed lighting.. Beautiful like new updated kitchen with pass thru to dining area, stainless appliances, granite counter tops, 2 pantry closets, and SGD to rear yard backing to open area. Upper level offers primary bedroom with skylights, ample closet space, and access to full bath (also access from hallway), Bright second bedroom. Finished lower level has recroom with fireplace, another full bath, and laundry room. FRESH PAINT AND NEW CARPET! Shows great! NO PETS, NO SMOKERS, EXCELLENT CREDIT AND RENTAL HISTORY!
Property Features
Property Type: Rental - Townhouse
Basement: Yes
Basement: Full, Fully Finished, Heated, Interior Access
Cooling: Central A/C
Fireplaces: 1
Fuel Type: Natural Gas
Heating: Forced Air
Home Style: Traditional
Lot Size: 0.03 Acres
Stories: 3.0
Year Built: 1985
Feature Descriptions
Additional Structures: Above Grade, Below Grade
Days on Site: 8
Exterior: Vinyl Siding
Exterior: Sidewalks
Fencing: Rear
Fireplace: Wood
Flooring: Carpet, Ceramic Tile, Luxury Vinyl Plank
HOA Fee: $130.00/Monthly
Interior: Carpet, Combination Dining/Living, Floor Plan - Traditional, Kitchen - Gourmet, Skylight(s), Upgraded Countertops, Pantry
Lot: Cul-de-sac, Rear Yard, Backs - Open Common Area
Lot Dimensions: 0.03 Acre(S)
Parking Features: Parking Lot, Assigned
Rooms: Living Room, Dining Room, Primary Bedroom, Bedroom 2,Kitchen, Laundry, Recreation Room
Sewer: Public Sewer
Special View Info: Courtyard, Trees/Woods
SQFT Above Finished: 960
SQFT Below Finished: 480
SQFT Total Finished: 1440
Structure Type: Interior Row/Townhouse
Total Garage/Parking Spaces: 2
Water: Public
Local Schools
High School: EDISON
Middle School: TWAIN
Elementary School: MOUNT EAGLE
School District: FAIRFAX COUNTY PUBLIC SCHOOLS
Listed By / Shown By
Listed By
Agency Name: RE/MAX Allegiance
Agency Phone: 7039715555
Shown By
Agency Title: Montague Miller & Co. Realtors
Agency Phone: 800.793.5393

6307 Chimney Wood Court | MLS# VAFX2343958
This property located at 6307 Chimney Wood Court, Alexandria, VA 22306 is currently listed for rent with an asking price of $2,600 / Monthly. Chimney Wood Court is located within the FAIRFAX COUNTY PUBLIC SCHOOLS school district. Search Alexandria real estate on www.montaguemillerandco.com today.