


BEDS3
BATHS2 full 1 partial
SQUARE FEET1,820
MLS#VAFX2325946
STATUSACTIVE
PROPERTY TYPEResidential - Townhouse
SUBDIVISIONOLD MILL COMMUNITY
SCHOOLFAIRFAX COUNTY PUBLIC SCHOOLS
Property Description
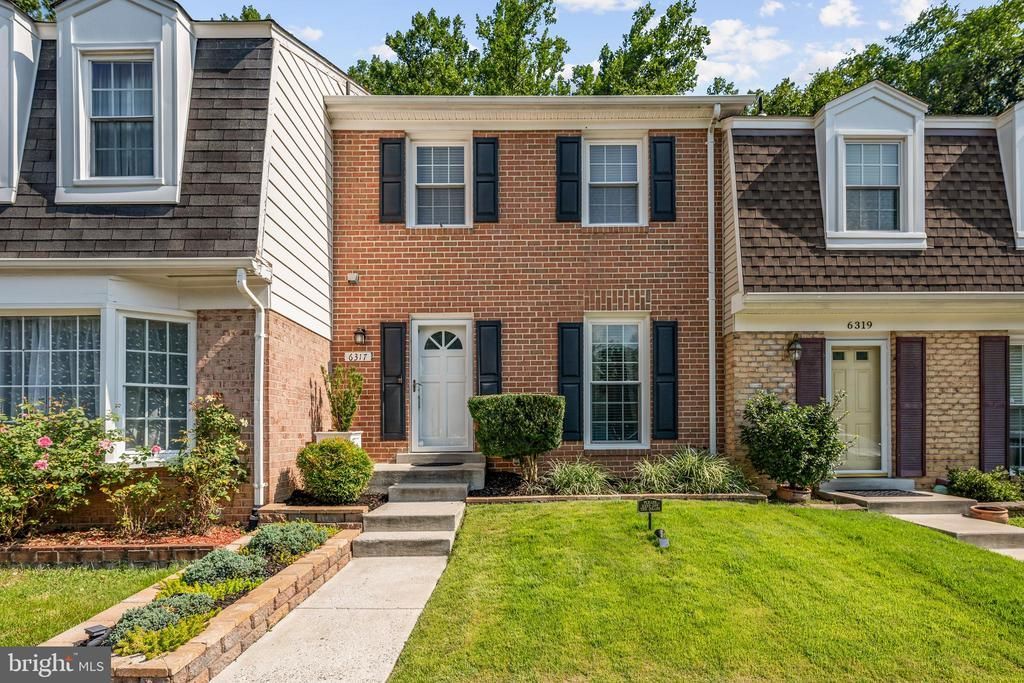
Welcome home! This inviting townhome offers a wonderful blend of updated style and comfortable living within a quiet, established community. Just inside the entrance, the kitchen shines with stainless steel appliances, sleek granite countertops, classic subway tile, and an abundance of bright cabinetry, complete with a center island. Continue into the dining room, where elegant chair rail molding adds a refined touch, before stepping down into the sunken living room, filled with natural light from large windows. The open flow between these spaces makes for comfortable everyday living and effortless entertaining. Gleaming hardwood floors continue upstairs to the primary bedroom, offering ample closet space and a stylishly updated en suite bathroom. Two additional bedrooms and a second full bathroom round out this level of the home. Downstairs, the lower level offers a versatile recreation room with plush carpeting, ideal as a home office, playroom, gym, or whatever suits your needs. Outside, enjoy a two-level outdoor space complete with a fenced patio and a deck connected by stairs, backing to mature trees for a private, peaceful setting. Two assigned parking spaces are included, along with beautiful common grounds throughout the community. Just minutes to Safeway, Springfield Town Center, Fair Oaks Mall, Burke Lake Park, Inova Fairfax Hospital, George Mason University, and Fort Belvoir. Quick access to the Burke VRE station, Fairfax County Parkway, Braddock Road, and I-495. Schedule your private tour today!
Property Features
Property Type: Residential - Townhouse
Basement: Walkout Level
Basement: Yes
Cooling: Central A/C
Fuel Type: Electric
Heating: Forced Air
Home Style: Colonial
Lot Size: 0.03 Acres
Stories: 3.0
Taxes: $6,813
Year Built: 1974
Feature Descriptions
Additional Structures: Above Grade, Below Grade
Appliances: Built-In Microwave, Dryer, Washer, Dishwasher, Disposal, Refrigerator, Stove
Exterior: Brick, Combination
Fencing: Rear
Flooring: Hardwood, Carpet
HOA Fee: $307.85/Quarterly
Interior: Ceiling Fan(s), Window Treatments, Carpet, Chair Railings, Dining Area, Formal/Separate Dining Room, Kitchen - Island, Primary Bath(s), Upgraded Countertops, Wood Floors
Lot Dimensions: 0.03 Acre(S)
Parking Features: Assigned
Parking Notes: 2 Total Parking Spaces
Pet Restrictions: Case by Case Basis
Rooms: Living Room, Dining Room, Primary Bedroom, Bedroom 2,Bedroom 3,Kitchen, Recreation Room, Primary Bathroom, Full Bath, Half Bath
Sewer: Public Sewer
Special View Info: Trees/Woods
SQFT Above Finished: 1320
SQFT Below Finished: 500
SQFT Total Finished: 1820
Structure Type: Interior Row/Townhouse
Total Garage/Parking Spaces: 2
Water: Public
Local Schools
High School: LAKE BRADDOCK
Middle School: LAKE BRADDOCK SECONDARY SCHOOL
Elementary School: WHITE OAKS
School District: FAIRFAX COUNTY PUBLIC SCHOOLS
Listed By / Shown By
Listed By
Agency Name: KW Metro Center
Agency Phone: 7035353610
Shown By
Agency Title: Montague Miller & Co. Realtors
Agency Phone:

Estimate Your Payment
Estimated Payment
$ 2,115.85 per month $1,368.72 Principal & Interest $567.75 Property Tax $179.38 Homeowner's Insurance
6317 Buffie Court | MLS# VAFX2325946
This townhouse located at 6317 Buffie Court, Burke, VA 22015 is currently listed for sale with an asking price of $615,000. This property was built in 1974 and has 3 bedrooms and 2 full and 1 partial baths with 1820 sq. ft. Buffie Court is located in the OLD MILL COMMUNITY subdivision within the FAIRFAX COUNTY PUBLIC SCHOOLS school district. Search OLD MILL COMMUNITY real estate on www.montaguemillerandco.com today.