



BEDS3
BATHS2 full 1 partial
SQUARE FEET1,724
MLS#682573
STATUS
PROPERTY TYPEResidential - Single Family
SUBDIVISIONCONISTON MANOR
Property Description
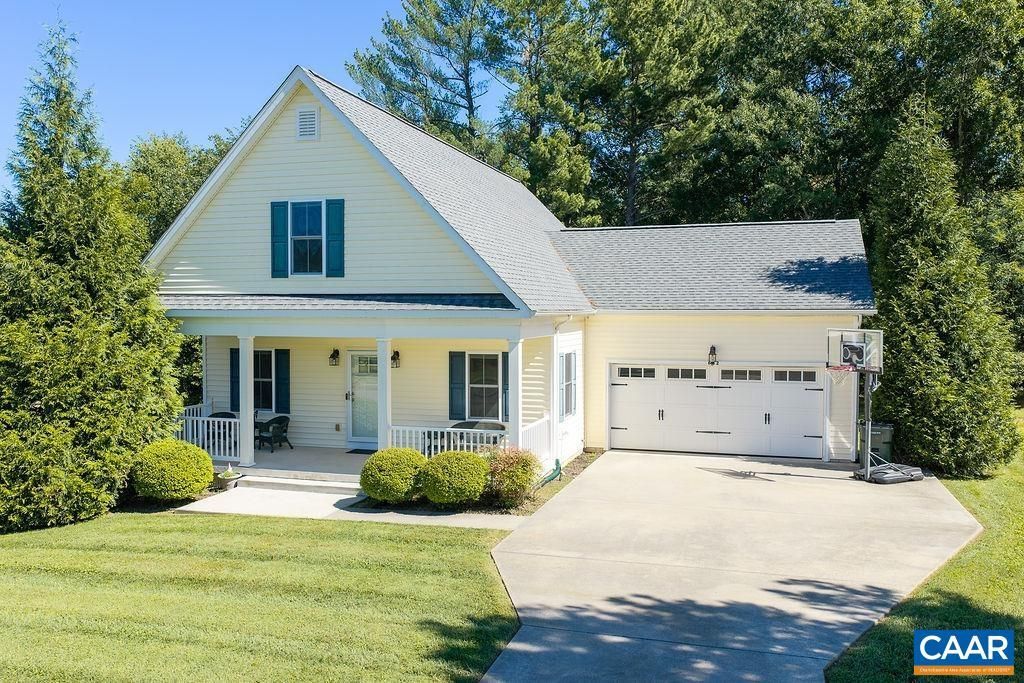
OPEN HOUSE 2-4 ON SATURDAY, OCT. 10. Welcome to Coniston Manor, just 0.2 miles-a 5-minute walk-to the Gordonsville traffic circle. This move-in ready home offers the ease of main-level living, with the primary suite and laundry both on the first floor. Green space to one side, woods to the back, and a sidewalk out front give you a rare balance of privacy and neighborhood connection. Inside, 9-foot ceilings, crown molding, and an open living area create a welcoming first impression. The primary suite sits just off the entry and includes a walk-in closet and a bath with double sinks and a tiled shower. The kitchen is appointed with granite countertops and a stainless steel Frigidaire appliance suite. Just off the dining area, you'll find a half bath, the laundry room, and direct access to the two-car garage. Upstairs, you'll find a loft and two bedrooms that share a full bath with a tiled shower. The unfinished walkout basement is ready to use as is or finish to expand your living space. Outside, a private concrete patio and cozy deck sit under a wooded backdrop.
Property Features
Property Type: Residential - Single Family
Basement: Yes
Basement: Exterior Entry, Full, Interior Entry, Unfinished, Walk-Out Access
Cooling: Central Air, Heat Pump
Garage: 2 car attached
Heating: Central
Lot Size: 0.23 Acres
Stories: 2.0
Taxes: $2,325
Year Built: 2015
Amenities
Primary Downstairs
Breakfast Bar
Loft
Feature Descriptions
Appliances: Dishwasher, Electric Range, Disposal, Microwave, Refrigerator, Dryer, Washer
Association Amenities: None
Days on Site: 9
Exterior: Stick Built
HOA: Yes
HOA Fee: 490/ Annually
Parcel#: 68C-4-57
Parking: Attached, Garage Faces Front, Garage
Parking Notes: Attached, Garage Faces Front, Garage
Sewer: Public Sewer
Utilities: Cable Available, Fiber Optic Available, Satellite Internet Available
Water: Public
Local Schools
High School: Orange
Middle School: Prospect Heights
Elementary School: Gordon-Barbour
Listed By / Shown By
Listed By
Agency Name: KELLER WILLIAMS ALLIANCE - CHARLOTTESVILLE
Agency Phone: 434-220-2200
Shown By
Agency Title: Montague Miller & Co. Realtors
Agency Phone: 800.793.5393

Estimate Your Payment
Estimated Payment
$ 1,263.57 per month $945.87 Principal & Interest $193.75 Property Tax $123.96 Homeowner's Insurance
632 Coniston Manor Dr | MLS# 682573
This single family home located at 632 Coniston Manor Dr, Gordonsville, VA 22942 is currently listed for sale with an asking price of $425,000. This property was built in 2015 and has 3 bedrooms and 2 full and 1 partial baths with 1724 sq. ft. Coniston Manor Dr is located in the CONISTON MANOR subdivision. Search CONISTON MANOR real estate on www.montaguemillerandco.com today.