



BEDS3
BATHS1 full 1 partial
SQUARE FEET1,456
MLS#682859
STATUSActive
PROPERTY TYPEResidential - Single Family
SUBDIVISIONLAKEVIEW ADDITION
Property Description
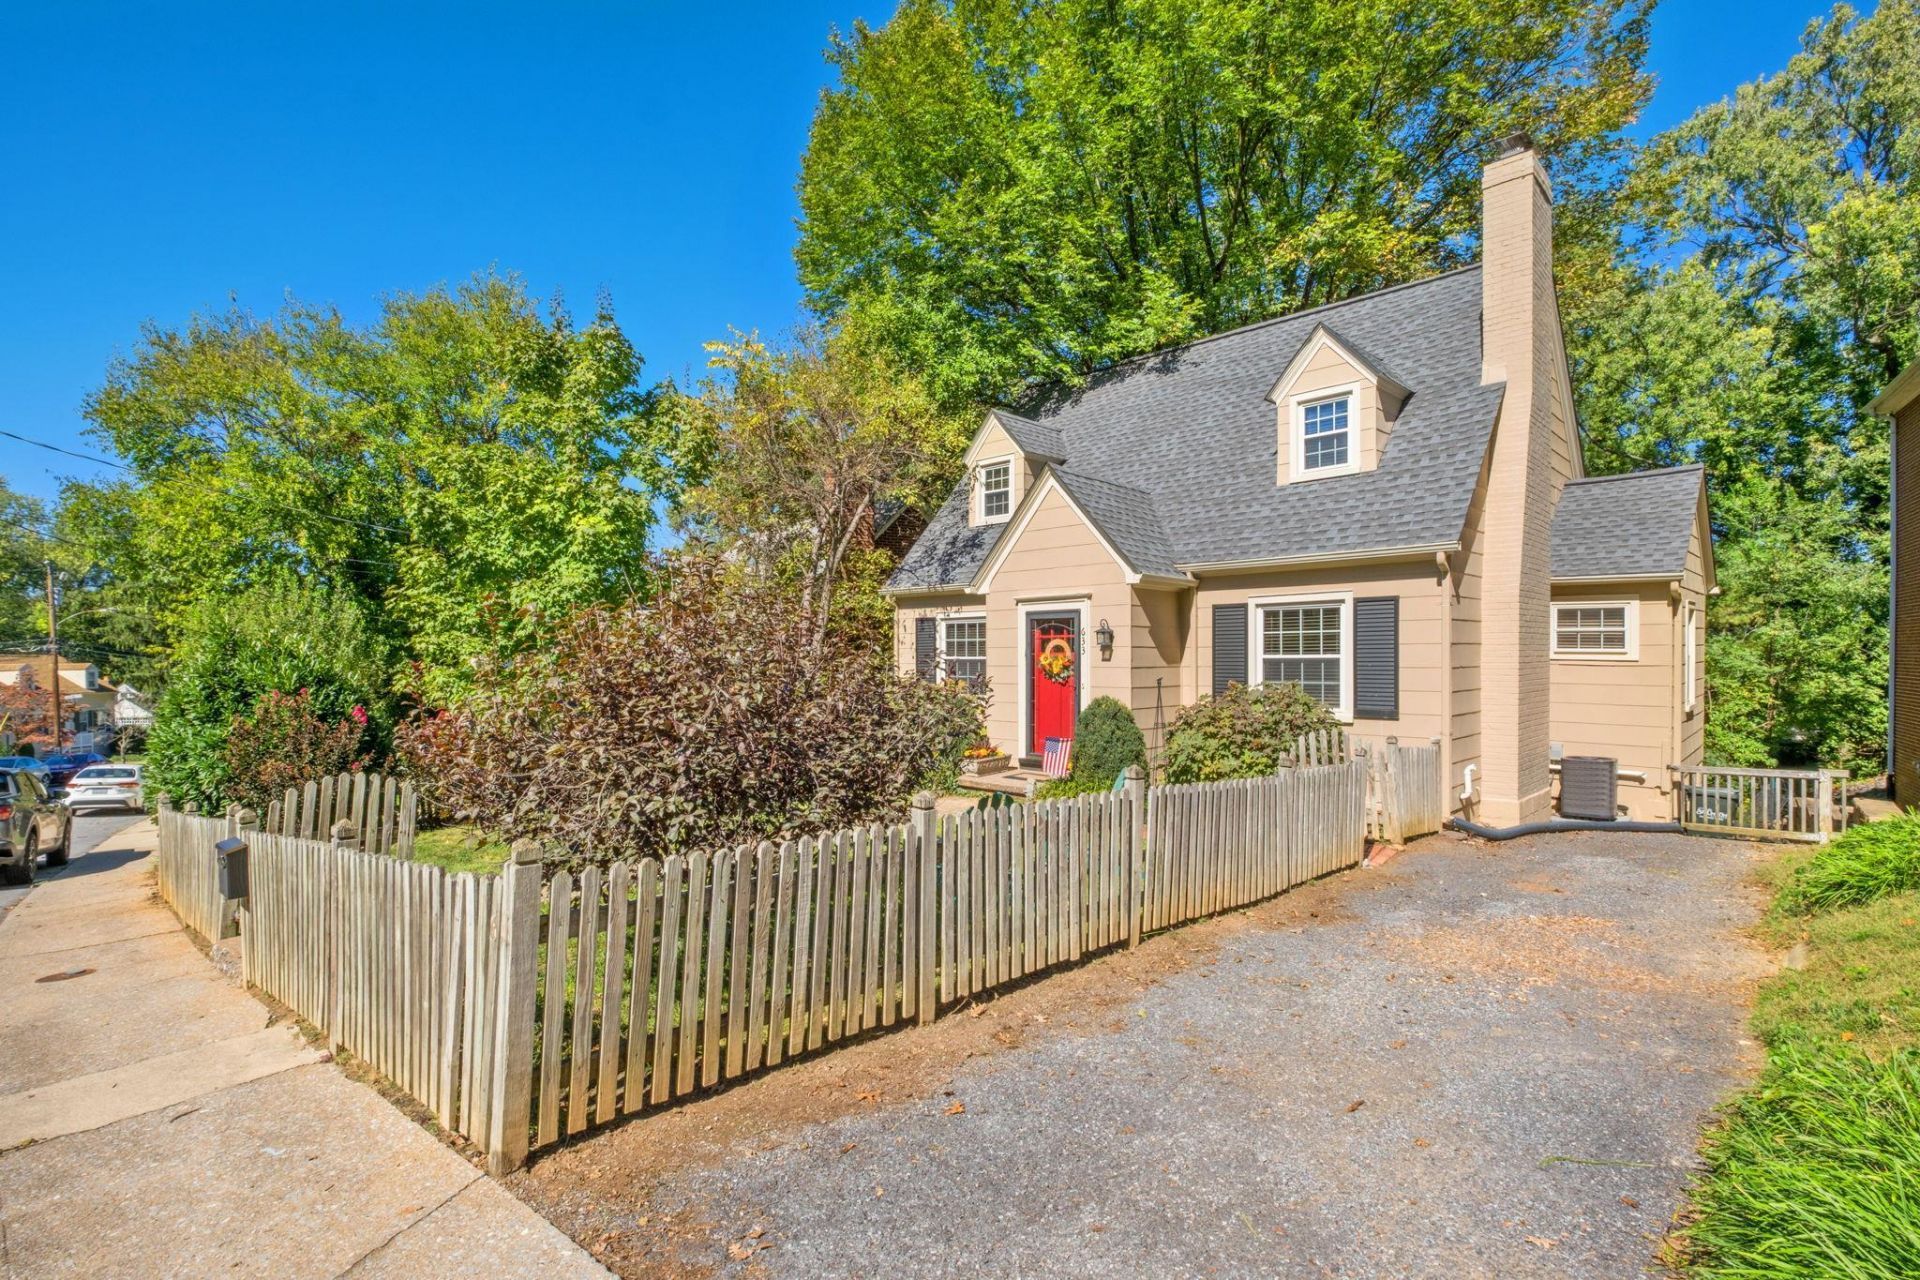
Charming Cape Cod in a convenient Staunton location where classic character meets comfortable everyday living. This inviting 3-bedroom, 11/2-bath home offers a flexible floor plan with a spacious living room, separate dining room, cozy breakfast area and a main-level bedroom (currently used as a den). Two additional generously sized bedrooms are located upstairs, along with the full bath. The full unfinished basement provides plenty of room for storage, hobbies or future possibilities of a "man cave" or rec room. Outside: enjoy a covered back patio as well as a deck off the main floor, a lush/manageable yard with beautiful landscaping and the charm of an established Staunton neighborhood. One of a few homes on this street w/offstreet parking. NEW ARCHITECTURAL SHINGLE ROOF 2023. This home is conveniently located a couple blocks from Gypsy Hill Park, the local library, just minutes to downtown Staunton, shopping, dining, schools and major commuter routes. A wonderful opportunity to make this classic Staunton home your own!
Property Features
Property Type: Residential - Single Family
Cooling: Central AC
Fireplaces: 1
Fuel Type: Natural Gas
Heating: Central Heat, Natural Gas
Home Style: Cape Cod
Lot Size: 0.14 Acres
Roof Type: Composition Shingle
Stories: 1.5
Taxes: $2,560
Year Built: 1949
Feature Descriptions
Basement: Yes
Driveway: Off Street
Flooring: Wood
Foundation: Concrete Block
Kitchen: Granite, Wood Cabinets
Laundry: Dryer Hookup, Washer Hookup
Lot Dimensions: 0.14 Acre(s)
Sewer: Public Sewer
Water: Public Water
Yard Features: Landscaped
Local Schools
High School: STAUNTON
Middle School: Shelburne
Elementary School: T.C. McSwain
Listed By / Shown By
Listed By
Agency Name: RE/MAX ADVANTAGE-WAYNESBORO
Agency Phone: 540-949-4174
Shown By
Agency Title: Montague Miller & Co. Realtors
Agency Phone: 800.793.5393

Estimate Your Payment
Estimated Payment
$ 1,094.11 per month $778.73 Principal & Interest $213.33 Property Tax $102.05 Homeowner's Insurance
633 Alleghany Ave | MLS# 682859
This single family home located at 633 Alleghany Ave, Staunton, VA 24401 is currently listed for sale with an asking price of $349,900. This property was built in 1949 and has 3 bedrooms and 1 full and 1 partial baths with 1456 sq. ft. Alleghany Ave is located in the LAKEVIEW ADDITION subdivision. Search LAKEVIEW ADDITION real estate on www.montaguemillerandco.com today.