



BEDS6
BATHS4 full
SQUARE FEET3,885
MLS#VAFX2345494
STATUSACTIVE
PROPERTY TYPERental - Single Family
SUBDIVISIONSLEEPY HOLLOW ESTATES
SCHOOLFAIRFAX COUNTY PUBLIC SCHOOLS
Property Description
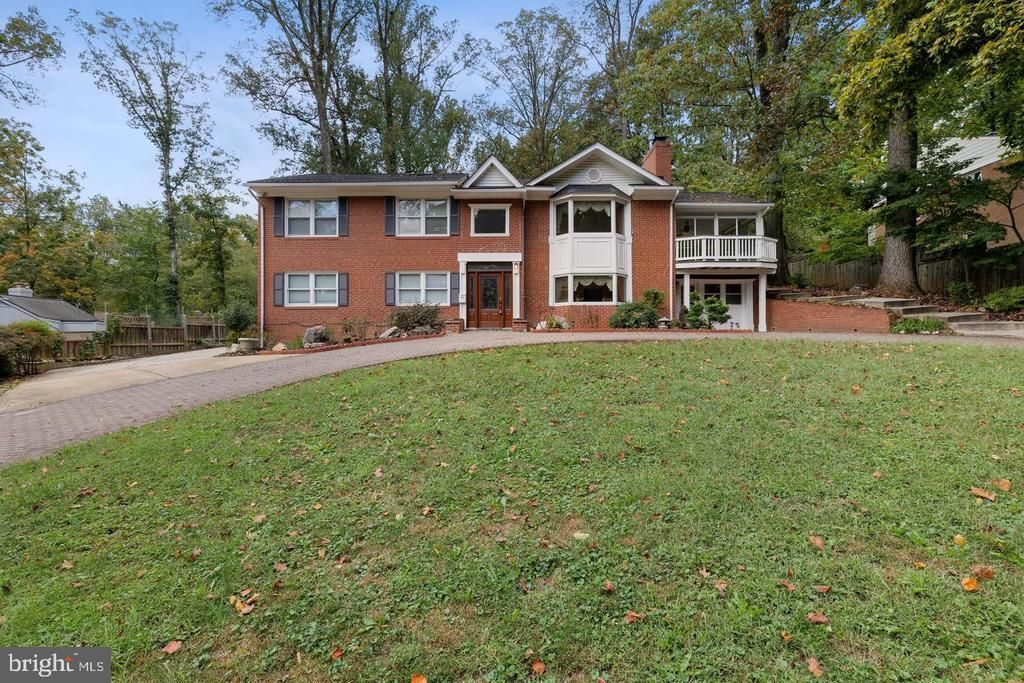
Priced extremely well for a fast move-in! This spacious 6-bedroom, 4-bath brick home offers premium space in one of the best locations near Washington, DC, perfectly positioned between Sleepy Hollow Road and Lake Barcroft. A circular driveway welcomes you to approximately 3,885 sq ft of living space across two levels, featuring hardwood floors, two fireplaces with gas logs, a bright sunroom, and a large eat-in kitchen with plenty of cabinet and counter space. The primary suite includes a private bath with a soaking tub, double vanity, and granite countertops. Three more bedrooms and two full baths on the main level give you flexible space for guests, a home office, or a gym. The home is offered partially furnished, with a washer and dryer included. Outside, enjoy a generous 0.51-acre lot with room to relax, garden, and entertain. A commuter's dream with quick access to Route 7, Route 50, I-495, and I-66, minutes to Seven Corners and Bailey's Crossroads shopping and dining, and under 10 miles to downtown DC. Available now. Pets considered. No smoking. Homes with this much space in this location do not last long, schedule your showing today!
Property Features
Property Type: Rental - Single Family
Cooling: Central A/C
Fireplaces: 2
Fuel Type: Natural Gas
Heating: Energy Star Heating System, Forced Air
Home Style: Bi-level
Lot Size: 0.51 Acres
Stories: 2.0
Year Built: 1959
Feature Descriptions
Additional Structures: Above Grade, Below Grade
Appliances: Refrigerator, Stove, Washer, Dryer, Microwave
Days on Site: 1
Electric: 120/240V
Exterior: Brick
Fireplace: Gas/Propane, Screen
Flooring: Hardwood
Interior: Bathroom - Soaking Tub, Ceiling Fan(s), Primary Bath(s), Upgraded Countertops, Wood Floors
Lot Dimensions: 0.51 Acre(S)
Parking Features: Driveway, Off Site, Off Street, On Street, Circular Driveway, Brick Driveway
Pet Restrictions: Case by Case Basis, Breed Restrictions
Rent Includes: None
Rooms: Living Room, Primary Bedroom, Bedroom 2,Bedroom 3,Bedroom 4,Bedroom 5,Sun/Florida Room, Bedroom 6,Primary Bathroom
Sewer: Public Sewer
SQFT Above Finished: 3885
SQFT Total Finished: 3885
Structure Type: Detached
Total Garage/Parking Spaces: 6
Water: Public
Local Schools
School District: FAIRFAX COUNTY PUBLIC SCHOOLS
Listed By / Shown By
Listed By
Agency Name: EXP Realty, LLC
Agency Phone: 8668257169
Shown By
Agency Title: Montague Miller & Co. Realtors
Agency Phone: 800.793.5393

6421 Woodville Drive | MLS# VAFX2345494
This property located at 6421 Woodville Drive , Falls Church, VA 22044 is currently listed for rent with an asking price of $4,500 / Monthly. Woodville Drive is located within the FAIRFAX COUNTY PUBLIC SCHOOLS school district. Search Falls Church real estate on www.montaguemillerandco.com today.