


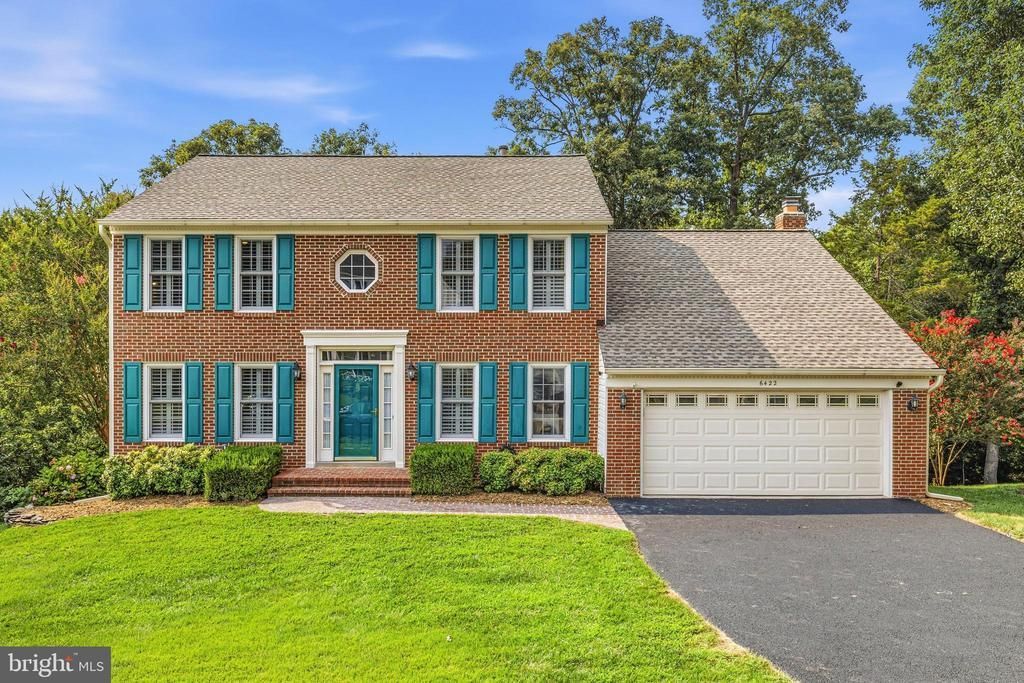
BEDS4
BATHS4 full
SQUARE FEET2,906
MLS#VAFX2331246
STATUSACTIVE
PROPERTY TYPEResidential - Single Family
SUBDIVISIONLITTLE ROCKY RUN
SCHOOLFAIRFAX COUNTY PUBLIC SCHOOLS
Property Description
Coming soon!
Property Features
Property Type: Residential - Single Family
Basement: Rear Entrance, Outside Entrance, Daylight, Full, Fully Finished, Heated, Improved, Walkout Level, Windows
Basement: Yes
Cooling: Ceiling Fan(s), Central A/C
Fireplaces: 1
Fuel Type: Natural Gas
Garage: 2
Heating: Forced Air
Home Style: Colonial
Lot Size: 0.22 Acres
Roof Type: Shingle
Stories: 3.0
Taxes: $10,417
Year Built: 1989
Feature Descriptions
Accessibility: Grab Bars Mod
Additional Structures: Above Grade
Appliances: Air Cleaner, Cooktop - Down Draft, Dishwasher, Disposal, Dryer, Humidifier, Icemaker, Microwave, Oven - Double, Oven - Self Cleaning, Refrigerator, Washer, Water Heater, Oven - Wall
Community Amenities: Pool - Outdoor, Recreational Center, Common Grounds, Jog/Walk Path, Tot Lots/Playground
Days on Site: 3
Exterior: Aluminum Siding, Combination, Brick
Exterior: Extensive Hardscape, Flood Lights, Sidewalks, Street Lights, Underground Lawn Sprinkler
Fireplace: Gas/Propane, Mantel(s), Screen
HOA Fee: $95.00/Monthly
Interior: Attic, Family Room Off Kitchen, Kitchen - Gourmet, Breakfast Area, Kitchen - Country, Kitchen - Island, Dining Area, Kitchen - Eat-In, Primary Bath(s), Upgraded Countertops, Crown Moldings, Window Treatments, Curved Staircase, Recessed Lighting, Floor Plan - Open
Lot: Landscaping, Trees/Wooded, Partly Wooded
Lot Dimensions: 0.22 Acre(S)
Parking Features: Paved Driveway, Asphalt Driveway
Parking Notes: 2 Total Parking Spaces
Sewer: Public Sewer
Special View Info: Trees/Woods, Garden/Lawn
SQFT Above Finished: 2906
SQFT Total Finished: 2906
Structure Type: Detached
Total Garage/Parking Spaces: 2
Utilities: Under Ground
Water: Public
Windows: Double Pane, Screens, Skylights, Bay/Bow, Palladian
Wooded: Yes
Local Schools
High School: CENTREVILLE
Middle School: LIBERTY
Elementary School: UNION MILL
School District: FAIRFAX COUNTY PUBLIC SCHOOLS
Listed By / Shown By
Listed By
Agency Name: Redfin Corporation
Agency Phone: 7036656665
Shown By
Agency Title: Montague Miller & Co. Realtors
Agency Phone:

Estimate Your Payment
Estimated Payment
$ 3,208.86 per month $2,069.55 Principal & Interest $868.08 Property Tax $271.22 Homeowner's Insurance
6422 Springhouse Circle | MLS# VAFX2331246
This single family home located at 6422 Springhouse Circle, Clifton, VA 20124 is currently listed for sale with an asking price of $929,900. This property was built in 1989 and has 4 bedrooms and 4 full baths with 2906 sq. ft. Springhouse Circle is located in the LITTLE ROCKY RUN subdivision within the FAIRFAX COUNTY PUBLIC SCHOOLS school district. Search LITTLE ROCKY RUN real estate on www.montaguemillerandco.com today.