



BEDS4
BATHS3 full
SQUARE FEET2,432
MLS#369758
STATUS
PROPERTY TYPEResidential - Single Family
SUBDIVISIONWildwood
SCHOOLCampbell
Property Description
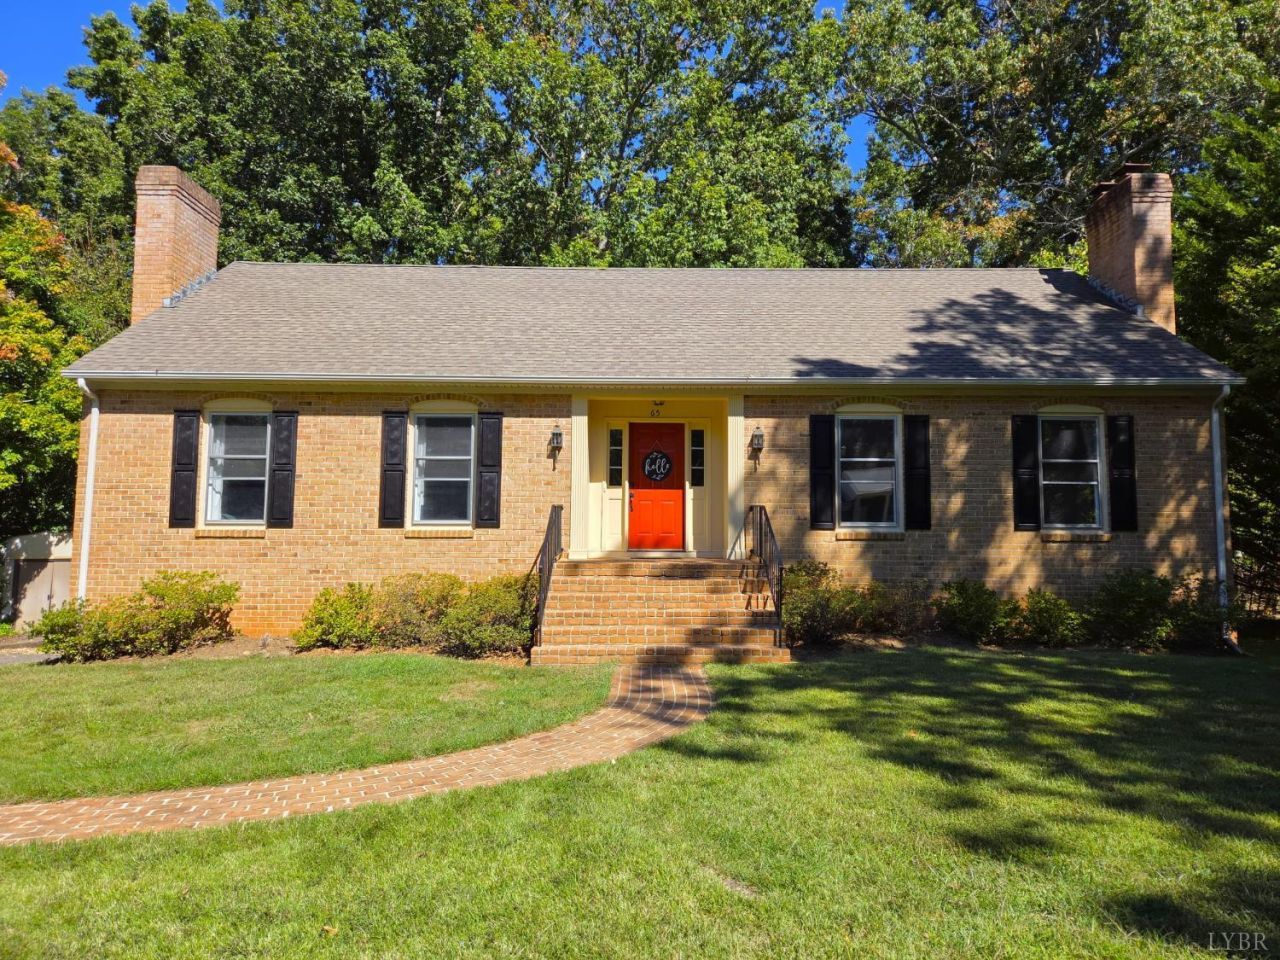
Welcome to your Dream Neighborhood of Wildwood - This Stunning 4BD/3BA Brick Ranch is Situated within the Highly-Desired Brookville School District of Campbell Co & Conveniently Located near Schools, Shopping, Restaurants, etc. Enjoy Low County Taxes & the Family-Friendly Community, with No HOA. The Beautiful Exterior is Highlighted by its Landscaped Front Yard, Gorgeous Brick Walkway and the Private Back Deck overlooking the Back Yard. The Interior's Main Lvl boasts Teak HW Floors, along with Carpet & Tile, and offers: Welcoming Foyer; LR w/ Wood FP; Updated Kitchen (New Cabinets, New Granite Counters, New Center Island, New SS Apps); Dining Area w/ Deck Access; Master Suite w/ Full BA; Two Add'l BDs & Shared Hall Full BA. The Terrace is Partially Finished: Oversized Den w/ Stove Insert set in Stone Hearth; 4th BD w/ WIC & Attached New Full BA; Unfinished Space w/ Laundry & Walkout to Back Yard. With the Fantastic Curb Appeal and the Neighborhood's Demand - Ask for a Showing Today!
Property Features
Property Type: Residential - Single Family
Basement: Yes
Cooling: Heat Pump
Heating: Heat Pump
Home Style: Ranch
Lot Size: 0.47 Acres
Roof Type: Shingle
Stories: 1.0
Taxes: $1,208
Year Built: 1981
Amenities
Cable Available
Cable Connections
Ceiling Fan(s)
High Speed Data Aval
Main Level Bedroom
Primary Bed w/Bath
Separate Dining Room
Smoke Alarm
Tile Bath(s)
Walk-In Closet(s)
Workshop
Deck
Off-Street Parking
Front Porch
Pool Nearby
Paved Drive
Garden Space
Landscaped
Storm Windows
Storm Doors
Tennis Courts Nearby
Undergrnd Utilities
Feature Descriptions
Appliance Features: Dishwasher, Dryer, Microwave, Range-Elec, Refrigerator, Self Cleaning Oven, Washer
Basement Features: Exterior Entrance, Finished, Fireplace, Full, Heated, Interior Entrance, Walkout, Workshop
Days on Site: 1
Exterior: Brick
Fireplace Features: 2 Fireplaces, Den, Living Room, Stone, Stove Insert, Wood Burning
Laundry Features: Basement, Dryer Connection, Washer Connections
Lot Dimensions: 0.4700 Acre(s)
Sewer: Septic Tank
Water: County
Room Sizes
Primary: 16.0 x 12.0
Bedroom 2: 13.0 x 12.0
Bedroom 3: 10.0 x 10.0
Bedroom 4: 15.0 x 9.0
Dining Room: 12.0 x 12.0
Kitchen: 15.0 x 12.0
Living Room: 19.0 x 16.0
Local Schools
School District: Campbell
Listed By / Shown By
Listed By
Agency Name: Mark A. Dalton & Co., Inc.
Shown By
Agency Title: Montague Miller & Co. Realtors
Agency Phone: 800.793.5393

Estimate Your Payment
Estimated Payment
$ 1,069.55 per month $856.62 Principal & Interest $100.67 Property Tax $112.26 Homeowner's Insurance
65 Goldfinch Drive | MLS# 369758
This single family home located at 65 Goldfinch Drive, Lynchburg, VA 24502 is currently listed for sale with an asking price of $384,900. This property was built in 1981 and has 4 bedrooms and 3 full baths with 2432 sq. ft. Goldfinch Drive is located in the Wildwood subdivision within the Campbell school district. Search Wildwood real estate on www.montaguemillerandco.com today.