



BEDS6
BATHS5 full 1 partial
SQUARE FEET6,993
MLS#VAFQ2023092
STATUSACTIVE
PROPERTY TYPEResidential - Single Family
SUBDIVISIONSNOW HILL
SCHOOLFAUQUIER COUNTY PUBLIC SCHOOLS
Property Description
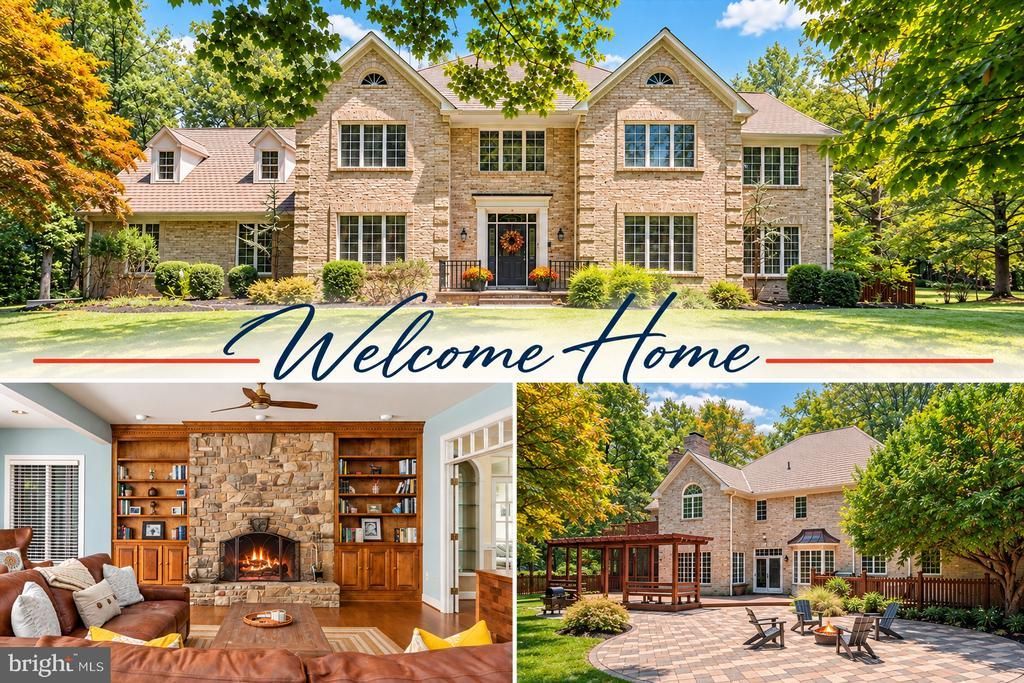
There's something to be said for having room to spread out without feeling disconnected from everything around you. At 6595 Chesapeake Place, nearly two private acres in Snow Hill provide the setting for a custom all-brick home with more than 7,000 finished square feet. Just minutes from Old Town Warrenton, it's a combination of space, privacy, and convenience that's increasingly difficult to find. The floor-to-ceiling stone fireplace anchors a family room designed for gathering, while the kitchen and breakfast area open to a screened porch, expansive paver patio, and pergola. Inside and out, the spaces work together just as comfortably for everyday living as they do for entertaining. A main-level in-law or guest suite, generously sized bedrooms, and a finished lower level offer room for extended family, guests, home offices, or whatever life requires next. Recent improvements reflect significant investment in the property, including a premium 50-year luxury roof installed in 2024, a rebuilt stone front walkway in 2026, and a new water heater in 2025. The detached, climate-controlled garage adds an EV charging station, storage loft, and extensive built-in locking cabinetry. Mature trees, established landscaping, and Snow Hill's distinctive setting complete a property that would be difficult to duplicate today, both in quality and location.
Property Features
Property Type: Residential - Single Family
Basement: Yes
Cooling: Heat Pump(s), Zoned
Fireplaces: 2
Fuel Type: Electric
Garage: 3
Heating: Heat Pump(s)
Home Style: Colonial
Lot Size: 1.76 Acres
Roof Type: Architectural Shingle
Stories: 3.0
Taxes: $9,366
Year Built: 1991
Feature Descriptions
Accessibility: Entry Slope <1', Level Entry - Main
Additional Structures: Above Grade, Below Grade
Appliances: Cooktop, Dishwasher, Disposal, Exhaust Fan, Icemaker, Microwave, Oven - Double, Oven - Wall, Refrigerator, Water Heater, Central Vacuum
Building Name: SNOW HILL
Community Amenities: Common Grounds, Tennis Courts
Days on Site: 83
Exterior: Brick
Exterior: Bump-outs, Extensive Hardscape, Flood Lights, Gutter System
Fencing: Rear, Decorative
Flooring: Ceramic Tile, Hardwood, Carpet
HOA Fee: $550.00/Annually
Interior: Butlers Pantry, Family Room Off Kitchen, Dining Area, Breakfast Area, Kitchen - Island, Entry Level Bedroom, Chair Railings, Upgraded Countertops, Crown Moldings, Window Treatments, Primary Bath(s), WhirlPool/HotTub, Wood Floors, Built-Ins, Recessed Lighting, Floor Plan - Traditional
Location: Corner Lot/Unit
Lot: Partly Wooded
Lot Dimensions: 1.76 Acre(S)
Parking Features: Asphalt Driveway, Electric Vehicle Charging Station(s), Paved Driveway
Parking Notes: 3 Total Parking Spaces
Pet Restrictions: No Pet Restrictions
Rooms: Living Room, Dining Room, Primary Bedroom, Bedroom 3,Bedroom 4,Kitchen, Game Room, Family Room, Foyer, Breakfast Room, Study, Exercise Room, In-Law/auPair/Suite, Laundry, Other, Bedroom 6
Sewer: On Site Septic
SQFT Above Finished: 5193
SQFT Below Finished: 1800
SQFT Total Finished: 6993
Structure Type: Detached
Total Garage/Parking Spaces: 3
Utilities: Under Ground
Water: Public
Windows: Bay/Bow, Casement, Double Pane, Skylights
Wooded: Yes
Room Sizes
Living Room: 17 x 14 Level - Main
Foyer: 15 x 15 Level - Main
Bedroom 4: 15 x 12 Level - Upper 1
Dining Room: 17 x 12 Level - Main
Kitchen: 20 x 15 Level - Main
Family Room: 22 x 21 Level - Main
Exercise Room: 12 x 11 Level - Lower 1
Game Room: 32 x 22 Level - Lower 1
Bedroom 3: 14 x 11 Level - Upper 1
Bedroom 6: 13 x 12 Level - Main
In-Law/auPair/Suite: 20 x 15 Level - Main
Study: 21 x 14 Level - Main
Primary Bedroom: 21 x 14 Level - Upper 1
Other: 18 x 11 Level - Lower 1
Local Schools
High School: KETTLE RUN
Middle School: AUBURN
Elementary School: C. HUNTER RITCHIE
School District: FAUQUIER COUNTY PUBLIC SCHOOLS
Listed By / Shown By
Listed By
Agency Name: Long & Foster Real Estate, Inc.
Agency Phone: 5403491400
Shown By
Agency Title: Montague Miller & Co. Realtors
Agency Phone: 800.793.5393

Estimate Your Payment
Estimated Payment
$ 3,713.08 per month $2,592.78 Principal & Interest $780.50 Property Tax $339.79 Homeowner's Insurance
6595 Chesapeake Place | MLS# VAFQ2023092
This single family home located at 6595 Chesapeake Place, Warrenton, VA 20187 is currently listed for sale with an asking price of $1,165,000. This property was built in 1991 and has 6 bedrooms and 5 full and 1 partial baths with 6993 sq. ft. Chesapeake Place is located in the SNOW HILL subdivision within the FAUQUIER COUNTY PUBLIC SCHOOLS school district. Search SNOW HILL real estate on www.montaguemillerandco.com today.