



BEDS3
BATHS3 full
SQUARE FEET1,570
MLS#VAFX2344800
STATUSACTIVE
PROPERTY TYPEResidential - Single Family
SUBDIVISIONPEPPER TREE
SCHOOLFAIRFAX COUNTY PUBLIC SCHOOLS
Property Description
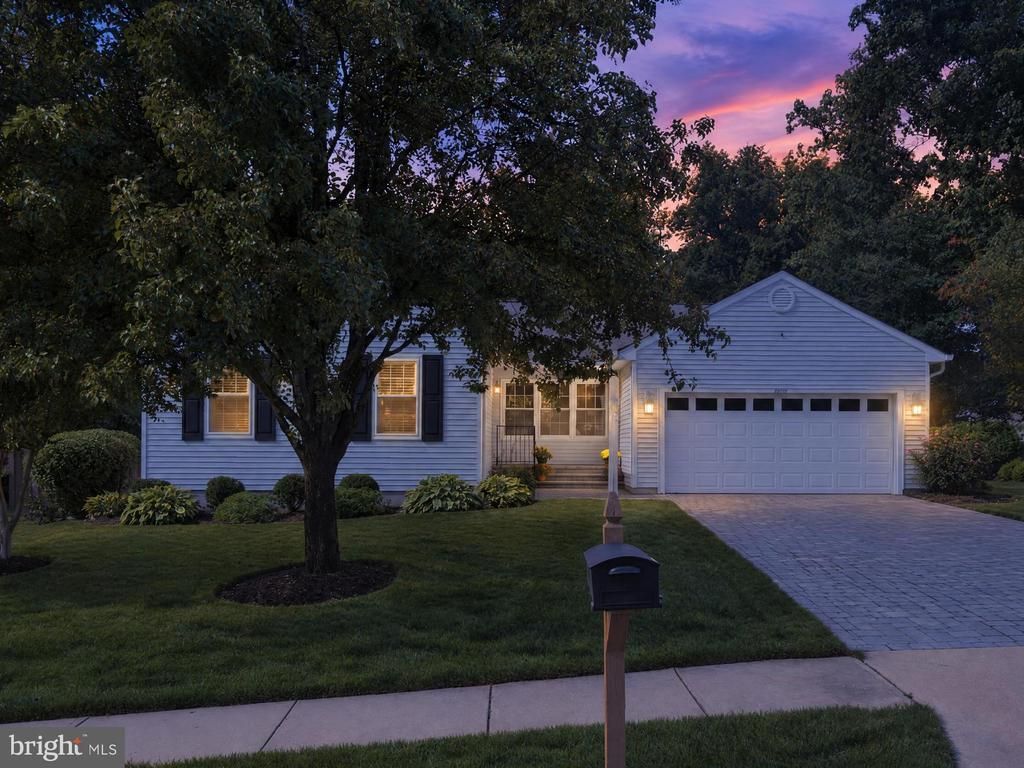
Tucked on a quiet street in the heart of Burke, 6608 Crayford Street has been continuously reinvested in and thoughtfully expanded by the same caring owners for almost two decades. The major work has already been done, and done well. In 2004, a 20' by 16' vaulted-ceiling family room with French doors to the back deck was added, along with a first-floor laundry area. The kitchen has been fully remodeled with 42-inch light maple cabinetry, granite countertops, upgraded appliances, ceramic tile flooring, and a built-in pantry. Vaulted and cathedral ceilings run through the living areas and master suite, and neutral decor, a skylight, recessed lighting, and ceiling fans tie the main level together. A fully finished lower level adds a large recreation area and abundant storage along with multiple rooms to use as you see fit. A total square footage of 2584 gives you a lot of room to roam about this home.<BR> <BR> Major systems have been replaced not once but twice. The roof was last replaced in 2013 along with a new skylight and gutter system. Vinyl double-pane windows installed 2011. A 20kW Generac whole-house backup generator with a dedicated gas line was added in 2012. Most recently, the home received a brand-new furnace and air conditioning system in June of 2026 and a tankless hot water heater in 2025. More than $300,000 in documented upgrades and repairs have been invested since 2010 alone, and a full itemized history is available upon request.<BR> <BR> Outdoors, a professional landscape and drainage overhaul reshaped the private rear yard. A 9-zone irrigation system and ongoing tree care keep the mature landscaping healthy. A rebuilt deck spans the back of the home and opens onto a new stone patio for easy entertaining. A stone driveway, walkway, and front porch add curb appeal, while the rear is completely fenced with maintenance free materials and a storage shed round out the exterior improvements.<BR> <BR> Burke sits just west of Springfield in historic Fairfax County, a once-quiet farming community that has grown since the early 1960s into a tree-lined community of roughly 58,000 residents while keeping its small-town character. Wooded lots, neighborhood parks, and walking, biking, and hiking trails are close to home, and Burke Lake Park and the South Run Recreation Center are nearby. Commuting is easy, with metro bus and VRE service close by and the Springfield Metro station, I-95, and I-495 all just minutes away, plus quick access to the Fairfax County Parkway. The home is in the Cherry Run Elementary and Lake Braddock Secondary school pyramid.<br> <br> With decades of proactive ownership, every major system already replaced, and a location blending small-town charm with easy access to the nation's capital, 6608 Crayford Street offers a rare chance to buy a home where the hard work is already finished.
Property Features
Property Type: Residential - Single Family
Basement: Yes
Basement: Connecting Stairway, Fully Finished, Interior Access
Cooling: Central A/C, Ceiling Fan(s)
Fuel Type: Natural Gas
Garage: 2
Heating: Forced Air
Home Style: Raised Ranch/Rambler
Lot Size: 0.40 Acres
Roof Type: Asbestos Shingle
Stories: 1.0
Taxes: $9,253
Year Built: 1985
Feature Descriptions
Accessibility: Chairlift
Additional Structures: Above Grade
Appliances: Built-In Microwave, Built-In Range, Dishwasher, Disposal, Dryer - Front Loading, Energy Efficient Appliances, ENERGY STAR Clothes Washer, ENERGY STAR Dishwasher, ENERGY STAR Refrigerator, Exhaust Fan, Extra Refrigerator/Freezer, Humidifier, Icemaker, Microwave, Refrigerator, Washer - Front Loading, Water Heater - Tankless, Water Heater - High-Efficiency
Days on Site: 4
Exterior: Vinyl Siding
Exterior: Extensive Hardscape, Exterior Lighting, Lawn Sprinkler, Secure Storage, Underground Lawn Sprinkler
Fencing: Vinyl, Privacy, Fully
Flooring: Hardwood, Ceramic Tile, Partially Carpeted
Interior: Bathroom - Stall Shower, Bathroom - Tub Shower, Bathroom - Walk-In Shower, Carpet, Ceiling Fan(s), Dining Area, Entry Level Bedroom, Family Room Off Kitchen, Floor Plan - Open, Pantry, Primary Bath(s), Recessed Lighting, Skylight(s), Sprinkler System, Upgraded Countertops, Walk-in Closet(s), Window Treatments, Wood Floors
Lot Dimensions: 0.40 Acre(S)
Number of Rooms: 10
Parking Features: Paved Driveway
Parking Notes: 6 Total Parking Spaces
Rooms: Living Room, Dining Room, Primary Bedroom, Bedroom 2,Bedroom 3,Bedroom 4,Bedroom 5,Kitchen, Family Room, Foyer, Recreation Room, Utility Room, Bathroom 2,Bathroom 3,Bonus Room, Primary Bathroom
Sewer: Public Sewer
SQFT Above Finished: 1570
SQFT Total Finished: 1570
Structure Type: Detached
Total Garage/Parking Spaces: 6
Water: Public
Room Sizes
Kitchen: 134 x 125 Level - Main
Living Room: 223 x 149 Level - Main
Dining Room: 121 x 85 Level - Main
Recreation Room: 349 x 223 Level - Lower 1
Bathroom 3: 85 x 51 Level - Lower 1
Bedroom 5: 179 x 97 Level - Lower 1
Bonus Room: 119 x 111 Level - Lower 1
Bedroom 4: 226 x 121 Level - Lower 1
Primary Bathroom: 62 x 110 Level - Main
Bedroom 2: 141 x 118 Level - Main
Bedroom 3: 142 x 103 Level - Main
Primary Bedroom: 125 x 187 Level - Main
Foyer: 77 x 133 Level - Main
Family Room: 194 x 244 Level - Main
Utility Room: 155 x 126 Level - Lower 1
Local Schools
High School: LAKE BRADDOCK SECONDARY SCHOOL
Middle School: LAKE BRADDOCK SECONDARY SCHOOL
Elementary School: CHERRY RUN
School District: FAIRFAX COUNTY PUBLIC SCHOOLS
Listed By / Shown By
Listed By
Agency Name: EXP Realty, LLC
Agency Phone: 8333357433
Shown By
Agency Title: Montague Miller & Co. Realtors
Agency Phone: 800.793.5393

Estimate Your Payment
Estimated Payment
$ 2,948.49 per month $1,925.12 Principal & Interest $771.08 Property Tax $252.29 Homeowner's Insurance
6608 Crayford Street | MLS# VAFX2344800
This single family home located at 6608 Crayford Street, Burke, VA 22015 is currently listed for sale with an asking price of $865,000. This property was built in 1985 and has 3 bedrooms and 3 full baths with 1570 sq. ft. Crayford Street is located in the PEPPER TREE subdivision within the FAIRFAX COUNTY PUBLIC SCHOOLS school district. Search PEPPER TREE real estate on www.montaguemillerandco.com today.