



BEDS3
BATHS2 full 1 partial
SQUARE FEET1,881
MLS#682277
STATUS
PROPERTY TYPEResidential - Single Family
SUBDIVISIONLOCHLYN HILL
Property Description
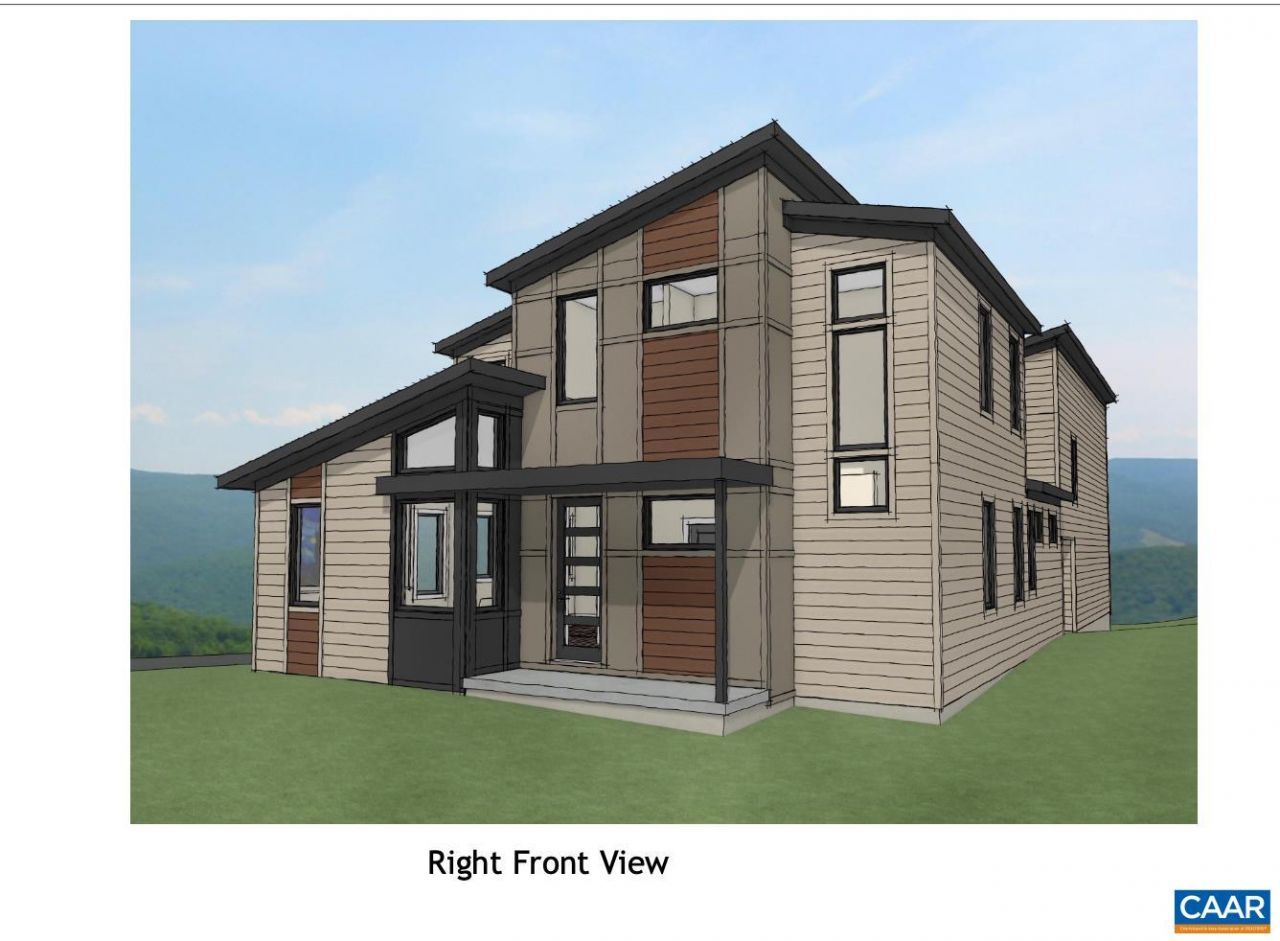
New construction opportunity in Lochlyn Hill - only THREE lots remaining! Build your dream home with a respected high-end custom builder known for exceptional craftsmanship, energy efficiency, and thoughtfully designed living spaces. Representative floor plans and photos shown; fully customizable to fit your lifestyle. Option to finish basement or create an income-generating ADU! Make it your own! Create a luxury custom home across from green space or on the Golf Course with options for main-level living, including a first-floor bedroom and full bath. Standard features include 2x6 exterior walls, Low-E windows, open-concept floor plans, high ceilings, abundant natural light, and designer kitchens with quartz countertops, custom cabinetry, stainless KitchenAid appliances, and walk-in pantry. Located in sought-after Lochlyn Hill with planned greenway park and Meadowcreek trail access. This lot can accomodate a home up to 3500 Sqft. Walkable to schools and the City greenway, minutes to Downtown Charlottesville. Secure one of the final homesites and build new with a premier local custom builder in Central Virginia.
Property Features
Property Type: Residential - Single Family
Basement: Yes
Basement: Full, Unfinished
Cooling: Central Air
Garage: 2 car attached
Heating: Central, Heat Pump
Home Style: Contemporary
Lot Size: 0.17 Acres
Roof Type: Architectural
Stories: 2.0
Taxes: $0
Year Built: 2026
Amenities
Primary Downstairs
Walk-In Closet(s)
Breakfast Bar
Entrance Foyer
Home Office
Kitchen Island
Loft
Mud Room
Programmable Thermostat
Recessed Lighting
Feature Descriptions
Appliances: Dishwasher, Disposal, Gas Range, Microwave, Refrigerator
Association Amenities: Picnic Area, Playground, Trail(s)
Community Features: Sidewalks
Days on Site: 15
Exterior: Fiber Cement, Stick Built, Stucco
Fireplace: Electric
Flooring: Luxury Vinyl Plank
HOA: Yes
HOA Fee: 185/ Quarterly
Laundry: Washer Hookup, Dryer Hookup, Sink
Lot: Landscaped
Parcel#: 061A0-06-04-14300
Parking: Asphalt, Attached, Garage Faces Front, Garage, Garage Door Opener
Parking Notes: Asphalt, Attached, Garage Faces Front, Garage, Garage
Patio/Porch: Rear Porch, Deck, Front Porch, Porch
Security: Carbon Monoxide Detector(s), Radon Mitigation System
Sewer: Public Sewer
Utilities: Cable Available, High Speed Internet Available, Propane
Water: Public
Window: Low-Emissivity Windows
Local Schools
High School: Albemarle
Middle School: Burley
Elementary School: Agnor
Listed By / Shown By
Listed By
Agency Name: LONG & FOSTER - CHARLOTTESVILLE WEST
Agency Phone: 434-812-2388
Shown By
Agency Title: Montague Miller & Co. Realtors
Agency Phone: 800.793.5393

Estimate Your Payment
Estimated Payment
$ 2,479.47 per month $2,192.18 Principal & Interest $0.00 Property Tax (data not provided by mls) $287.29 Homeowner's Insurance
669 Lochlyn Hill Dr | MLS# 682277
This single family home located at 669 Lochlyn Hill Dr, Charlottesville, VA 22901 is currently listed for sale with an asking price of $985,000. This property was built in 2026 and has 3 bedrooms and 2 full and 1 partial baths with 1881 sq. ft. Lochlyn Hill Dr is located in the LOCHLYN HILL subdivision. Search LOCHLYN HILL real estate on www.montaguemillerandco.com today.