



BEDS3
BATHS2 full
SQUARE FEET1,500
MLS#369772
STATUS
PROPERTY TYPEResidential - Single Family
SCHOOLAmherst
Property Description
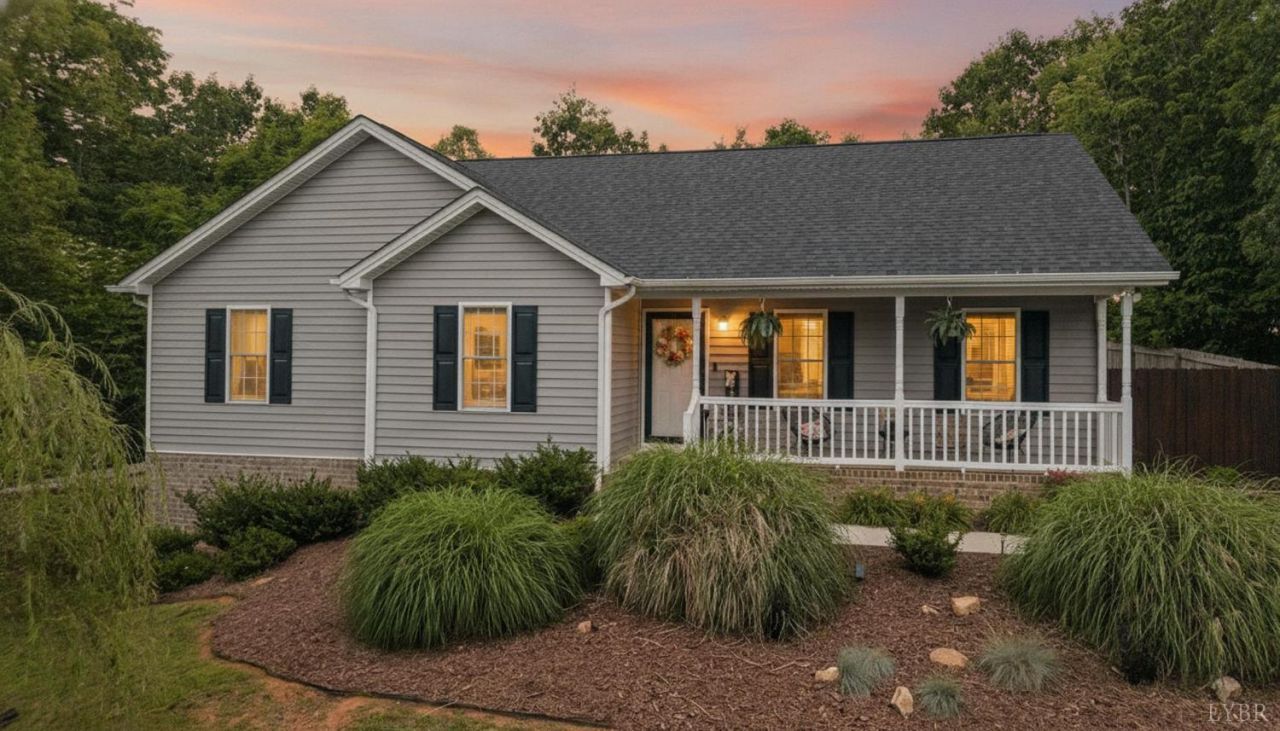
With main-level living, flexible space below, and room to grow, this home on 1.24 acres is ready for you. An open layout defines this well-maintained home, with all three bedrooms on the main level and a full walk-out basement ready to be finished. The kitchen is the heart of the home, with soft-close cabinetry, stainless steel Samsung appliances, and a large island that makes cooking and entertaining easy. It opens to the main living area, so the cook is never cut off from the conversation. The spacious primary suite has a private ensuite bath, and two additional bedrooms complete the main level. Downstairs, the unfinished walk-out basement offers a full footprint and plumbing already roughed in for an additional bath, giving you room to create a recreation space, home office, or guest quarters on your own timeline. Outdoors, a covered front porch invites slow mornings, and the rear deck is ready for evening cookouts. The large fenced backyard has space for pets, play, and gardening.
Property Features
Property Type: Residential - Single Family
Basement: Yes
Cooling: Heat Pump
Heating: Heat Pump
Home Style: Ranch
Lot Size: 1.24 Acres
Roof Type: Shingle
Stories: 1.0
Taxes: $1,797
Year Built: 2021
Amenities
Cable Available
Ceiling Fan(s)
Drywall
High Speed Data Aval
Main Level Bedroom
Primary Bed w/Bath
Smoke Alarm
Walk-In Closet(s)
Deck
Off-Street Parking
Porch
Front Porch
Landscaped
Secluded Lot
Storm Doors
Feature Descriptions
Appliance Features: Dishwasher, Microwave, Range-Elec, Refrigerator, Washer
Basement Features: Exterior Entrance, Full, Interior Entrance, Poured Concrete, Roughed in Bath, Walkout
Days on Site: 1
Exterior: Vinyl Siding
Laundry Features: Basement, Dryer Connection, Washer Connections
Lot Dimensions: 1.2410 Acre(s)
Sewer: County
Water: County
Room Sizes
Primary: 14.0 x 15.0
Bedroom 2: 11.0 x 11.0
Bedroom 3: 12.0 x 13.0
Dining Room: 12.0 x 10.0
Kitchen: 10.0 x 12.0
Living Room: 15.0 x 21.0
Local Schools
High School: Amherst High
Middle School: Monelison Midl
Elementary School: Amelon Elem
School District: Amherst
Listed By / Shown By
Listed By
Agency Name: eXp Realty LLC-Lynchburg
Shown By
Agency Title: Montague Miller & Co. Realtors
Agency Phone: 800.793.5393

Estimate Your Payment
Estimated Payment
$ 1,028.25 per month $776.71 Principal & Interest $149.75 Property Tax $101.79 Homeowner's Insurance
67 Valleyview Dr | MLS# 369772
This single family home located at 67 Valleyview Dr, Madison Heights, VA 24572 is currently listed for sale with an asking price of $348,995. This property was built in 2021 and has 3 bedrooms and 2 full baths with 1500 sq. ft. Valleyview Dr is located within the Amherst school district. Search Madison Heights real estate on www.montaguemillerandco.com today.