



BEDS6
BATHS3 full 1 partial
SQUARE FEET4,472
MLS#VAWI2011710
STATUSACTIVE
PROPERTY TYPEResidential - Single Family
SUBDIVISIONACADEMY HEIGHTS
SCHOOLWINCHESTER CITY PUBLIC SCHOOLS
Property Description
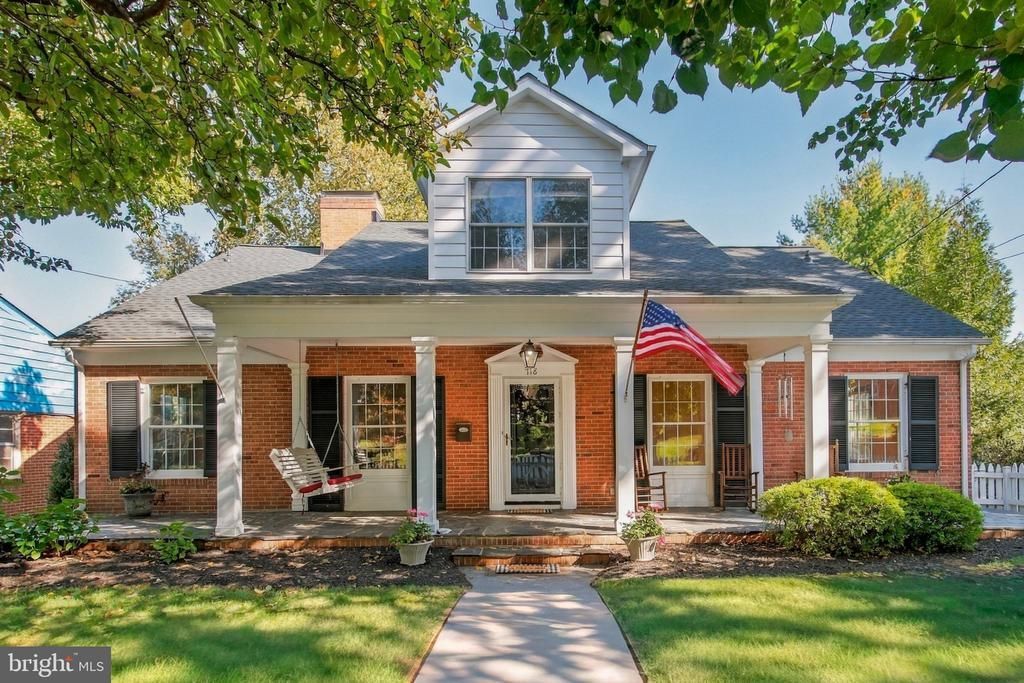
Quiet Brick Cape Cod in the heart of Winchester, VA with over 4 thousand sqft and 6 bedrooms, there is plenty of space for everyone - growing family or combining house holds. 3 fireplaces - colonial style gas in the living room, brick gas in the kitchen, and brick wood burning in the basement. A concrete in-ground pool with built-in entry stairs in the 3 ft shallow end and a built-in sitting shelf in the 9ft deep end. A jumping stone makes for a interesting natural feature that just blends into the landscaping of the backyard oasis. The laundry room is ready to be converted into a kitchenette to further help with combined households. Even with all the finished space in the basement there is still amble storage space. So many ways to enjoy this home: swinging on the front porch watching the world go by, cooking holiday meals in the enormous kitchen, sitting by the fire reading a book, hours swimming in the pool with patio cook-outs. All of this is minutes away from all the necessities of life: shopping, hospital, schools, downtown dining and festivals, museums, trails. As quiet as it is, it is hard to believe you really are in the heart of Winchester. Between the spacious rooms, mid-century craftmanship, and numerous features, you can make this your home for generations to fully enjoy all of what Winchester has to offer.
Property Features
Property Type: Residential - Single Family
Basement: Yes
Basement: Connecting Stairway, Outside Entrance, Rear Entrance, Full, Partially Finished, Walkout Level, Heated, Interior Access
Cooling: Central A/C
Fireplaces: 3
Fuel Type: Natural Gas
Heating: Forced Air
Home Style: Cape Cod, Traditional
Lot Size: 0.20 Acres
Roof Type: Rubber, Asphalt
Stories: 3.0
Taxes: $4,900
Year Built: 1956
Feature Descriptions
Additional Structures: Above Grade, Below Grade
Appliances: Dishwasher, Disposal, Dryer, Icemaker, Microwave, Oven - Wall, Oven/Range - Electric, Refrigerator, Water Heater
Days on Site: 2
Exterior: Combination, Brick
Exterior: Gutter System, Sidewalks
Fencing: Fully
Fireplace: Brick, Gas/Propane, Screen, Wood
Flooring: Carpet, Hardwood
Interior: Built-Ins, Carpet, Ceiling Fan(s), Entry Level Bedroom, Floor Plan - Traditional, Formal/Separate Dining Room, Kitchen - Country, Kitchen - Eat-In, Wood Floors
Lot Dimensions: 0.20 Acre(S)
Number of Rooms: 12
Parking Notes: 4 Total Parking Spaces
Rooms: Living Room, Dining Room, Bedroom 3,Bedroom 4,Bedroom 5,Kitchen, Bedroom 1,Sun/Florida Room, Laundry, Recreation Room, Utility Room, Workshop, Bedroom 6,Bathroom 2,Bonus Room, Full Bath, Half Bath
Sewer: Public Sewer
Special View Info: Garden/Lawn
SQFT Above Finished: 3041
SQFT Below Finished: 1431
SQFT Total Finished: 4472
Structure Type: Detached
Swimming Pool: Concrete, In Ground
Total Garage/Parking Spaces: 4
Utilities: Cable TV Available
Water: Public
Windows: Screens, Storm, Wood Frame
Room Sizes
Bedroom 3: 12 x 15 Level - Upper 1
Bedroom 4: 12 x 15 Level - Upper 1
Bedroom 5: 24 x 16 Level - Upper 1
Full Bath: 7 x 7 Level - Upper 1
Living Room: 21 x 13 Level - Main
Bedroom 1: 18 x 13 Level - Main
Full Bath: 10 x 7 Level - Main
Bathroom 2: 14 x 15 Level - Main
Dining Room: 12 x 15 Level - Main
Kitchen: 21 x 22 Level - Main
Half Bath: 8 x 3 Level - Main
Sun/Florida Room: 23 x 13 Level - Main
Recreation Room: 41 x 22 Level - Lower 1
Bedroom 6: 10 x 15 Level - Lower 1
Full Bath: 7 x 7 Level - Lower 1
Laundry: 14 x 12 Level - Lower 1
Utility Room: 34 x 12 Level - Lower 1
Workshop: 23 x 13 Level - Lower 1
Local Schools
High School: JOHN HANDLEY
Middle School: DANIEL MORGAN
Elementary School: JOHN KERR
School District: WINCHESTER CITY PUBLIC SCHOOLS
Listed By / Shown By
Listed By
Agency Name: Realty ONE Group Old Towne
Agency Phone: 5407738475
Shown By
Agency Title: Montague Miller & Co. Realtors
Agency Phone: 800.793.5393

Estimate Your Payment
Estimated Payment
$ 2,102.43 per month $1,497.81 Principal & Interest $408.33 Property Tax $196.29 Homeowner's Insurance
718 Academy Circle | MLS# VAWI2011710
This single family home located at 718 Academy Circle , Winchester, VA 22601 is currently listed for sale with an asking price of $673,000. This property was built in 1956 and has 6 bedrooms and 3 full and 1 partial baths with 4472 sq. ft. Academy Circle is located in the ACADEMY HEIGHTS subdivision within the WINCHESTER CITY PUBLIC SCHOOLS school district. Search ACADEMY HEIGHTS real estate on www.montaguemillerandco.com today.