



BEDS3
BATHS2 full 1 partial
SQUARE FEET2,436
MLS#VAFQ2023798
STATUSACTIVE UNDER CONTRACT
PROPERTY TYPEResidential - Single Family
SUBDIVISIONMILL RUN ACRES
SCHOOLFAUQUIER COUNTY PUBLIC SCHOOLS
Property Description
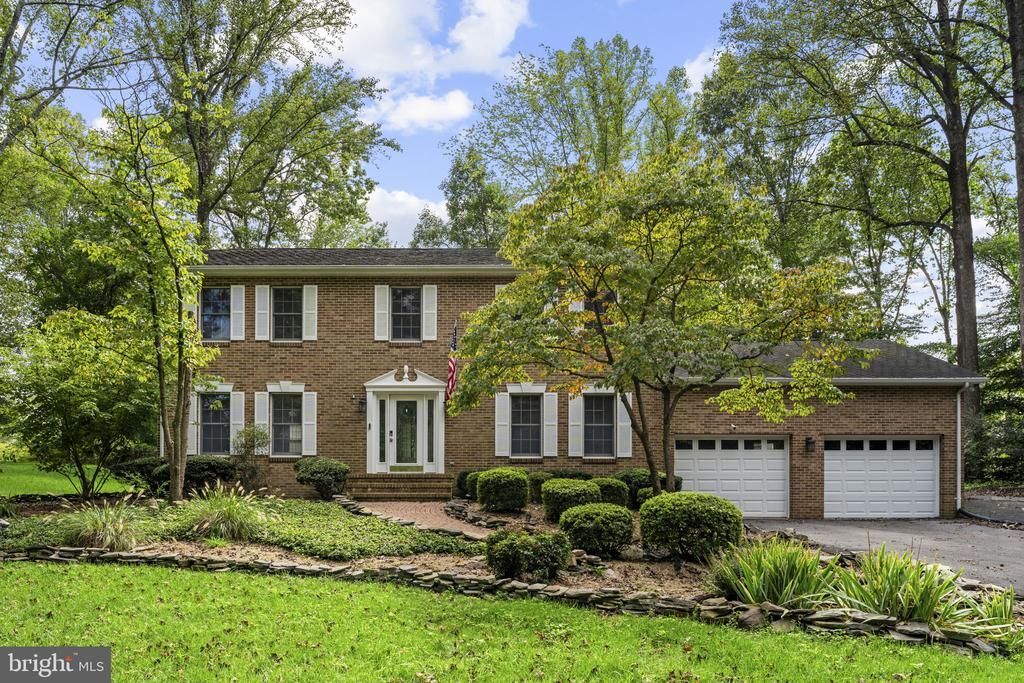
Beautiful colonial home situated on a 1+ acre nicely-landscaped, picturesque lot. Peaceful setting, yet just minutes to everything. Freshly painted interior. Brand-new carpets in bedrooms. Spacious floor plan featuring Brazilian hardwood on both main and upper levels. Gourmet kitchen with upgraded counters and stainless steel appliances. Owner's suite with master bath and walk-in closet. Screened-in deck overlooks the private and scenic backyard. Conveniently located near schools, shopping, major commuter routes, and Old Town Warrenton. No HOA. This is a must-see!
Property Features
Property Type: Residential - Single Family
Cooling: Central A/C
Fuel Type: Electric
Garage: 2
Heating: Forced Air
Home Style: Colonial
Lot Size: 1.02 Acres
Stories: 2.0
Taxes: $4,223
Year Built: 1983
Feature Descriptions
Additional Structures: Above Grade, Below Grade
Appliances: Dishwasher, Icemaker, Microwave, Refrigerator, Stove
Days on Site: 36
Exterior: Brick Front, Vinyl Siding
Flooring: Hardwood, Carpet
Interior: Attic, Bathroom - Walk-In Shower, Breakfast Area, Carpet, Ceiling Fan(s), Dining Area, Family Room Off Kitchen, Formal/Separate Dining Room, Kitchen - Table Space, Primary Bath(s), Walk-in Closet(s), Wood Floors
Lot: Corner
Lot Dimensions: 1.02 Acre(S)
Parking Features: Asphalt Driveway
Parking Notes: 2 Total Parking Spaces
Sewer: On Site Septic
SQFT Above Finished: 2436
SQFT Total Finished: 2436
Structure Type: Detached
Total Garage/Parking Spaces: 2
Water: Public
Local Schools
High School: KETTLE RUN
Middle School: W.C. TAYLOR
Elementary School: P.B. SMITH
School District: FAUQUIER COUNTY PUBLIC SCHOOLS
Listed By / Shown By
Listed By
Agency Name: EXP Realty, LLC
Agency Phone: 8668257169
Shown By
Agency Title: Montague Miller & Co. Realtors
Agency Phone: 800.793.5393

Estimate Your Payment
Estimated Payment
$ 1,925.19 per month $1,390.98 Principal & Interest $351.92 Property Tax $182.29 Homeowner's Insurance
7278 Moss Lane | MLS# VAFQ2023798
This single family home located at 7278 Moss Lane, Warrenton, VA 20187 is currently listed for sale with an asking price of $625,000. This property was built in 1983 and has 3 bedrooms and 2 full and 1 partial baths with 2436 sq. ft. Moss Lane is located in the MILL RUN ACRES subdivision within the FAUQUIER COUNTY PUBLIC SCHOOLS school district. Search MILL RUN ACRES real estate on www.montaguemillerandco.com today.