



BEDS3
BATHS1 full 1 partial
SQUARE FEET1,616
MLS#369778
STATUS
PROPERTY TYPEResidential - Single Family
SUBDIVISIONUpper Ves Rd Area
SCHOOLLynchburg
Property Description
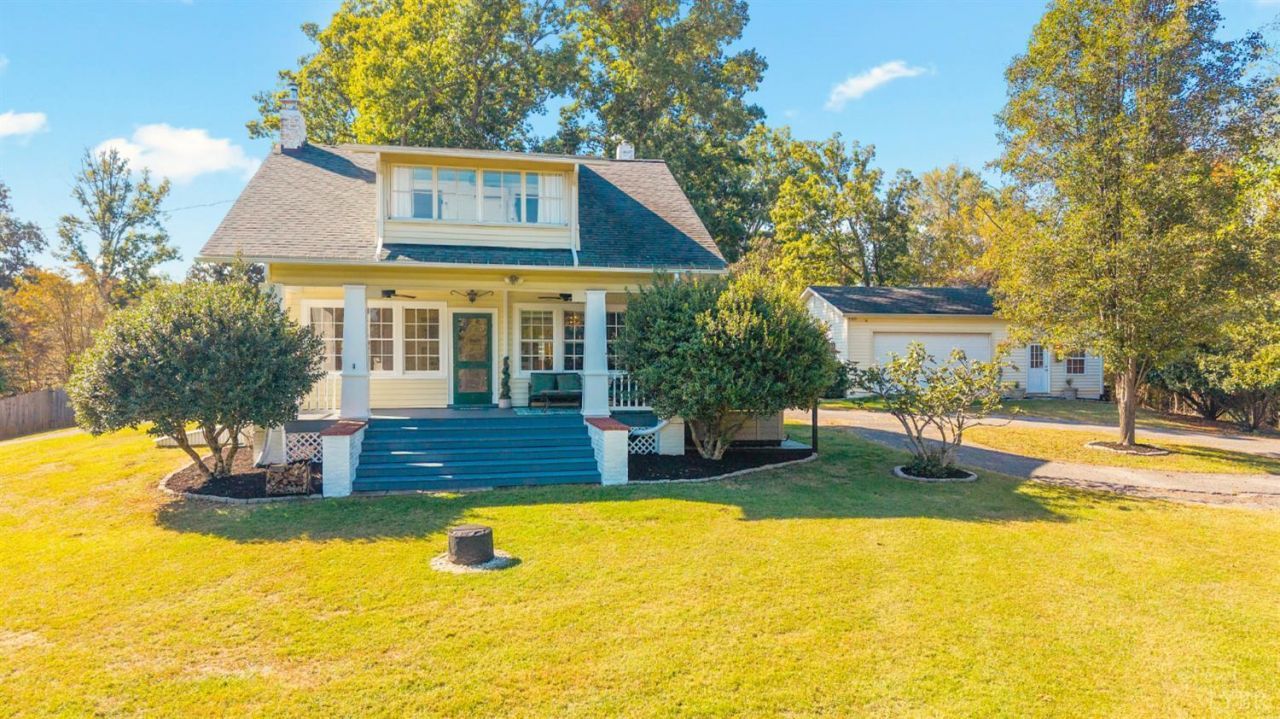
Nearly two acres in the heart of the 03! Tucked into an exceptionally private setting, this charming 1919 farmhouse offers a peaceful countryside feel with the convenience of town. The main home features two upstairs bedrooms, one and a half baths, and a welcoming layout with little space lost to hallways. A separate bedroom and full bath attached to the detached two-car garage offer added flexibility. The garage/workshop and carport provide space for projects and parking. The heart of this property is outdoors: mornings on the porch, winter mountain views of Tobacco Row, established fruit trees, and a garden ready to tend. Enjoy the playground, gather around the fire pit, or host memorable evenings beneath the stars. With room to grow your own food, pursue outdoor hobbies, and unwind, this is an opportunity for a life well lived. A rare blend of farmhouse charm, privacy, and outdoor enjoyment right in Lynchburg. Open house Saturday, 2-4 p.m.
Property Features
Property Type: Residential - Single Family
Cooling: Heat Pump
Garage: 2 car attached
Heating: Forced Warm Air-Gas, Heat Pump, Two-Zone
Home Style: Farm House
Lot Size: 1.89 Acres
Roof Type: Metal, Shingle
Stories: 2.0
Taxes: $2,780
Year Built: 1919
Amenities
Ceiling Fan(s)
High Speed Data Aval
Main Level Den
Workshop
Other
Off-Street Parking
Porch
Rear Porch
Hot Tub
Mountain Views
Feature Descriptions
Appliance Features: Dishwasher, Dryer, Microwave, Range-Elec, Refrigerator, Washer
Basement Features: Exterior Entrance, Heated, Sump Pump
Exterior: Vinyl Siding
Fireplace Features: 1 Fireplace, Gas Log, Great Room
Laundry Features: Basement
Lot Dimensions: 1.8920 Acre(s)
Parking Notes: Garage Door Opener, Workshop
Sewer: Septic Tank
Water: City
Room Sizes
Primary: 17.0 x 13.0
Bedroom 2: 13.0 x 13.0
Bedroom 3: 14.0 x 12.0
Dining Room: 12.0 x 11.0
Kitchen: 20.0 x 14.0
Living Room: 17.0 x 15.0
Sun Room: 12.0 x 9.0
Local Schools
School District: Lynchburg
Listed By / Shown By
Listed By
Agency Name: Lynchburg's Finest Team LLC
Shown By
Agency Title: Montague Miller & Co. Realtors
Agency Phone: 800.793.5393

Estimate Your Payment
Estimated Payment
$ 1,213.14 per month $867.75 Principal & Interest $231.67 Property Tax $113.72 Homeowner's Insurance
745 Bonair Circle | MLS# 369778
This single family home located at 745 Bonair Circle, Lynchburg, VA 24503 is currently listed for sale with an asking price of $389,900. This property was built in 1919 and has 3 bedrooms and 1 full and 1 partial baths with 1616 sq. ft. Bonair Circle is located in the Upper Ves Rd Area subdivision within the Lynchburg school district. Search Upper Ves Rd Area real estate on www.montaguemillerandco.com today.