



BEDS3
BATHS2 full
SQUARE FEET1,517
MLS#367577
STATUS
PROPERTY TYPEResidential - Single Family
SUBDIVISIONMorton Creek Estates
SCHOOLCampbell
Property Description
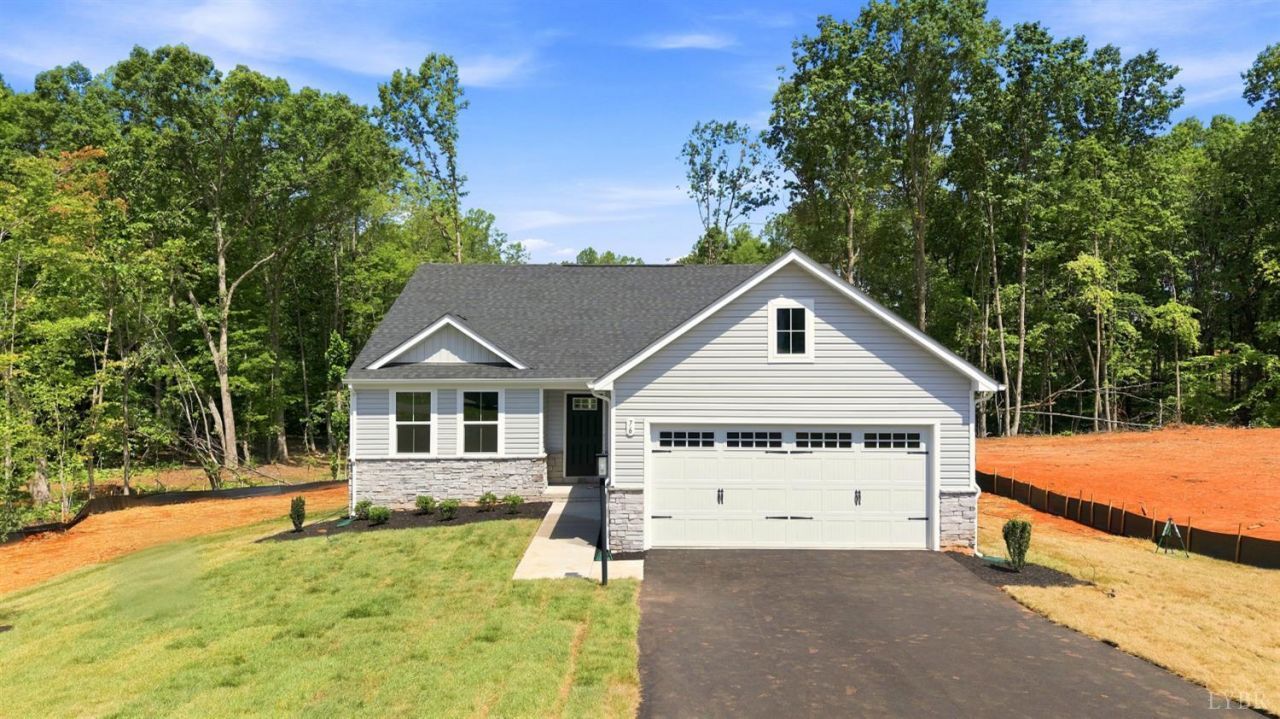
Move in Today! Enjoy first-floor living and natural surroundings at Morton Creek Estates, featuring 1.5+ acre homesites just 5 minutes from Rustburg in Campbell County. The Tupelo on Homesite #28 is a ranch home with a 2-car garage, open-concept design, and walkout basement for storage or future living space. The gourmet kitchen offers white cabinetry, granite countertops, a large island, and stainless-steel appliances, opening to the dining area and great room. The owner's suite includes a dual-vanity bath and oversized walk-in closet, while two additional bedrooms provide extra space for family or guests. Relax on the covered porch overlooking your wooded homesite. This home is third-party inspected, HERS scored, and built for energy efficiency. Plus, all closing costs paid when purchased by 10/31/26!
Property Features
Property Type: Residential - Single Family
Cooling: Central Electric
Garage: 2 car attached
Heating: Heat Pump
Home Style: Ranch
Lot Size: 1.50 Acres
Roof Type: Shingle
Stories: 1.0
Taxes: $2,950
Year Built: 2026
Amenities
Cable Connections
Drywall
Main Level Bedroom
Primary Bed w/Bath
Smoke Alarm
Walk-In Closet(s)
Off-Street Parking
Paved Drive
Landscaped
Undergrnd Utilities
Feature Descriptions
Appliance Features: Dishwasher, Disposal, Dryer, Microwave, Range-Elec, Washer
Basement Features: Crawl Space
Days on Site: 108
Exterior: Vinyl Siding
Laundry Features: Dryer Connection, Laundry Room, Washer Connections
Lot Dimensions: 1.5000 Acre(s)
Parking Notes: Garage Door Opener
Sewer: City
Water: City
Room Sizes
Primary: 20.0 x 15.0
Bedroom 2: 12.0 x 12.0
Bedroom 3: 11.0 x 11.0
Dining Room: 11.0 x 15.0
Great Room: 18.0 x 18.0
Kitchen: 10.0 x 15.0
Local Schools
School District: Campbell
Listed By / Shown By
Listed By
Agency Name: MKB, REALTORS
Shown By
Agency Title: Montague Miller & Co. Realtors
Agency Phone: 800.793.5393

Estimate Your Payment
Estimated Payment
$ 1,326.98 per month $955.88 Principal & Interest $245.83 Property Tax $125.27 Homeowner's Insurance
76 Overlook Drive | MLS# 367577
This single family home located at 76 Overlook Drive, Lynchburg, VA 24504 is currently listed for sale with an asking price of $429,500. This property was built in 2026 and has 3 bedrooms and 2 full baths with 1517 sq. ft. Overlook Drive is located in the Morton Creek Estates subdivision within the Campbell school district. Search Morton Creek Estates real estate on www.montaguemillerandco.com today.