



BEDS3
BATHS2 full 1 partial
SQUARE FEET2,312
MLS#366884
STATUS
PROPERTY TYPEResidential - Single Family
SUBDIVISIONTimberlake
SCHOOLCampbell
Property Description
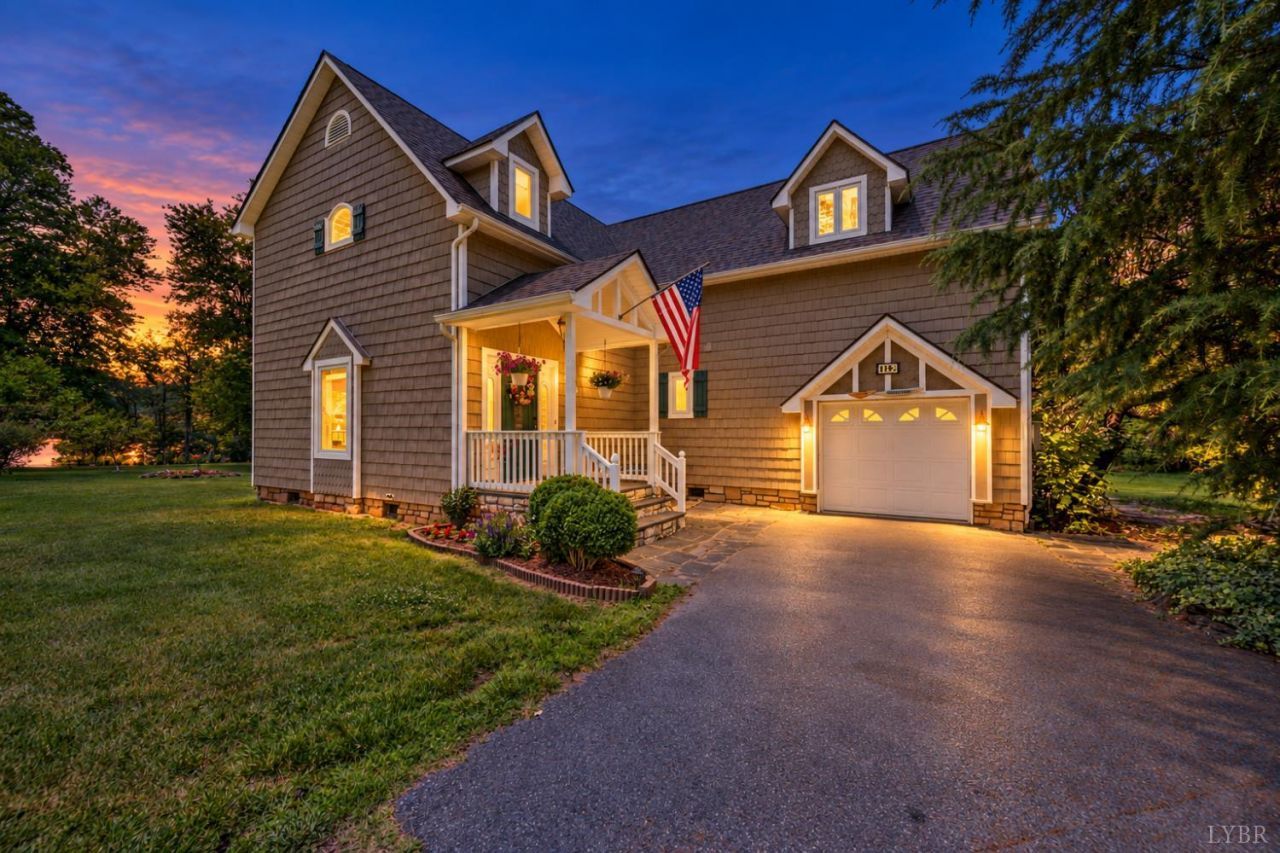
Waterfront Living on OVER an Acre, UNDER $600K! Discover the space, privacy & lifestyle of 762 Timberlake Dr. This 3BR/2.5BA home offers 2,300+ finished sq ft on approx. 1.18 acres with PRIVATE waterfront, a peaceful cove, expansive yard & multiple decks for enjoying the water and sunsets. Inside, hardwood floors and a spacious kitchen with granite countertops & an oversized island create a welcoming place to gather. The sunroom brings the outdoors in, while flexible living spaces include two potential primary-suite options, one with beautiful wood-ceiling detail and another with a fireplace & soaking tub. Garage/outbuilding space adds even more versatility. Waterfront, acreage, space & privacyall in one Timberlake property! Touring this home doesn't obligate you to buy it but we promise, you'll want too!
Property Features
Property Type: Residential - Single Family
Cooling: Heat Pump
Garage: 1 car attached
Heating: Heat Pump
Home Style: Two Story
Lot Size: 1.18 Acres
Roof Type: Shingle
Stories: 2.0
Taxes: $2,200
Year Built: 2001
Amenities
Cable Available
Cable Connections
Ceiling Fan(s)
Drywall
Great Room
Primary Bed w/Bath
Pantry
Separate Dining Room
Skylights
Smoke Alarm
Tile Bath(s)
Walk-In Closet(s)
Whirlpool Bath
Balcony
Deck
Off-Street Parking
Porch
Rear Porch
Garden Space
Landscaped
Insulated Glass
Feature Descriptions
Appliance Features: Dishwasher, Microwave, Range-Gas, Refrigerator
Association Features: Lake/Pond
Basement Features: Crawl Space
Days on Site: 134
Exterior: Vinyl Siding
Fireplace Features: 3 Fireplaces, Gas Log, Living Room, Primary Bedroom, Stone
Laundry Features: Main Level, Separate Laundry Rm.
Lot Dimensions: 1.1800 Acre(s)
Parking Notes: Garage Door Opener
Sewer: Septic Tank
Water: County
Room Sizes
Primary: 12.0 x 21.0
Bedroom 2: 11.0 x 15.0
Bedroom 3: 18.0 x 20.0
Dining Room: 10.0 x 15.0
Kitchen: 15.0 x 15.0
Laundry Room: 15.0 x 6.0
Living Room: 20.0 x 22.0
Sun Room: 10.0 x 15.0
Local Schools
School District: Campbell
Listed By / Shown By
Listed By
Agency Name: NextHome TwoFourFive
Shown By
Agency Title: Montague Miller & Co. Realtors
Agency Phone: 800.793.5393

Estimate Your Payment
Estimated Payment
$ 1,668.50 per month $1,313.08 Principal & Interest $183.33 Property Tax $172.08 Homeowner's Insurance
762 Timberlake Drive | MLS# 366884
This single family home located at 762 Timberlake Drive, Lynchburg, VA 24502 is currently listed for sale with an asking price of $590,000. This property was built in 2001 and has 3 bedrooms and 2 full and 1 partial baths with 2312 sq. ft. Timberlake Drive is located in the Timberlake subdivision within the Campbell school district. Search Timberlake real estate on www.montaguemillerandco.com today.