


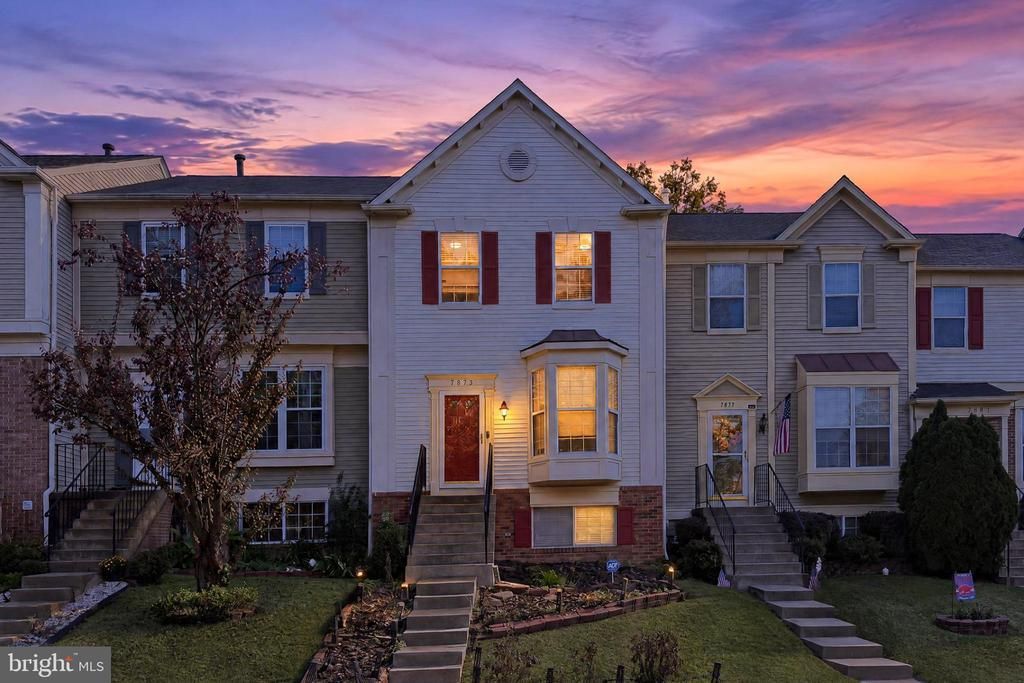

BEDS4
BATHS3 full 1 partial
SQUARE FEET2,064
MLS#VAPW2132186
STATUSACTIVE
PROPERTY TYPEResidential - Townhouse
SUBDIVISIONPARADISE
SCHOOLPRINCE WILLIAM COUNTY PUBLIC SCHOOLS
Property Description
Opportunity, space, and potential in the desirable Paradise neighborhood! Welcome to 7873 Rebel Walk Drive, a spacious townhome offering 2,098 total square feet, four bedrooms, and three full baths plus a half bath across three finished levels. Priced below its 2026 total tax assessment of $463,700, this home presents an exciting opportunity for an investor, renovation enthusiast, or first-time buyer ready to bring their vision, make improvements, and create a home of their own. The inviting floor plan features separate living and dining rooms, providing generous space for everyday living and entertaining. The primary suite includes a spacious bathroom with a soaking tub, offering the potential to create your own relaxing retreat. The finished lower level features a fireplace and flexible living space for a recreation room, home office, or additional gathering area, with walkout access to the backyard patio. Enjoy outdoor living on the deck overlooking the fenced backyard or unwind on the patio beneath the deck, which provides a shaded setting for seating and plants. Two assigned parking spaces, both marked #7873, add everyday convenience. The home has been thoroughly deep cleaned, including the carpets, providing a fresh starting point for its next chapter. TLC, updates, and repairs are needed, but the generous layout, three finished levels, and outdoor spaces offer plenty of possibilities. Refresh the finishes, reimagine the kitchen and baths, and bring your style to life through thoughtful improvements. For buyers willing to put in the work, this is an opportunity to personalize a home and potentially build equity in an established community. Enjoy an impressive selection of community amenities, including two swimming pools, a clubhouse, fitness facilities, a BBQ area, tennis courts, basketball courts, playgrounds, a tot lot, and walking trails. Nearby conveniences include the library, Giant, Costco, and an abundance of shopping and dining along Sudley Road. Explore nearby Bull Run Regional Park, golf courses, wineries, historic sites, and entertainment at Jiffy Lube Live. Convenient access to I-66, Routes 28, 29, and 234, and Sudley Road makes this a well-connected Manassas location. Nearby commuter lots and access to VRE rail service offer additional commuting options, while Washington Dulles International Airport is within convenient driving distance. Bring your vision, explore the possibilities, and turn this fixer-upper into a home that reflects your style. Schedule your private showing today!
Property Features
Property Type: Residential - Townhouse
Basement: Yes
Basement: Fully Finished, Walkout Level
Cooling: Central A/C, Ceiling Fan(s)
Fireplaces: 1
Fuel Type: Natural Gas
Heating: Forced Air
Home Style: Colonial
Lot Size: 0.04 Acres
Stories: 3.0
Taxes: $4,470
Year Built: 1991
Feature Descriptions
Additional Structures: Above Grade, Below Grade
Appliances: Built-In Microwave, Dishwasher, Disposal, Dryer, Exhaust Fan, Icemaker, Refrigerator, Stove, Washer
Community Amenities: Club House, Jog/Walk Path, Pool - Outdoor, Tennis Courts, Tot Lots/Playground
Days on Site: 1
Exterior: Aluminum Siding
Fencing: Rear
Fireplace: Fireplace - Glass Doors, Gas/Propane
HOA Fee: $355.00/Quarterly
Interior: Ceiling Fan(s), Wood Floors
Lot Dimensions: 0.04 Acre(S)
Parking Features: Assigned, Parking Space Conveys
Pet Restrictions: No Pet Restrictions
Sewer: Public Septic, Public Sewer
SQFT Above Finished: 1418
SQFT Below Finished: 646
SQFT Total Finished: 2064
Structure Type: Interior Row/Townhouse
Water: Public
Local Schools
School District: PRINCE WILLIAM COUNTY PUBLIC SCHOOLS
Listed By / Shown By
Listed By
Agency Name: Samson Properties
Agency Phone: 7033788810
Shown By
Agency Title: Montague Miller & Co. Realtors
Agency Phone: 800.793.5393

Estimate Your Payment
Estimated Payment
$ 1,505.00 per month $1,001.28 Principal & Interest $372.50 Property Tax $131.22 Homeowner's Insurance
7873 Rebel Walk Drive | MLS# VAPW2132186
This townhouse located at 7873 Rebel Walk Drive , Manassas, VA 20109 is currently listed for sale with an asking price of $449,900. This property was built in 1991 and has 4 bedrooms and 3 full and 1 partial baths with 2064 sq. ft. Rebel Walk Drive is located in the PARADISE subdivision within the PRINCE WILLIAM COUNTY PUBLIC SCHOOLS school district. Search PARADISE real estate on www.montaguemillerandco.com today.