



BEDS3
BATHS2 full 1 partial
SQUARE FEET1,880
MLS#682602
STATUSActive
PROPERTY TYPEResidential - Townhouse
SUBDIVISIONVILLAGE AT COLTERS
Property Description
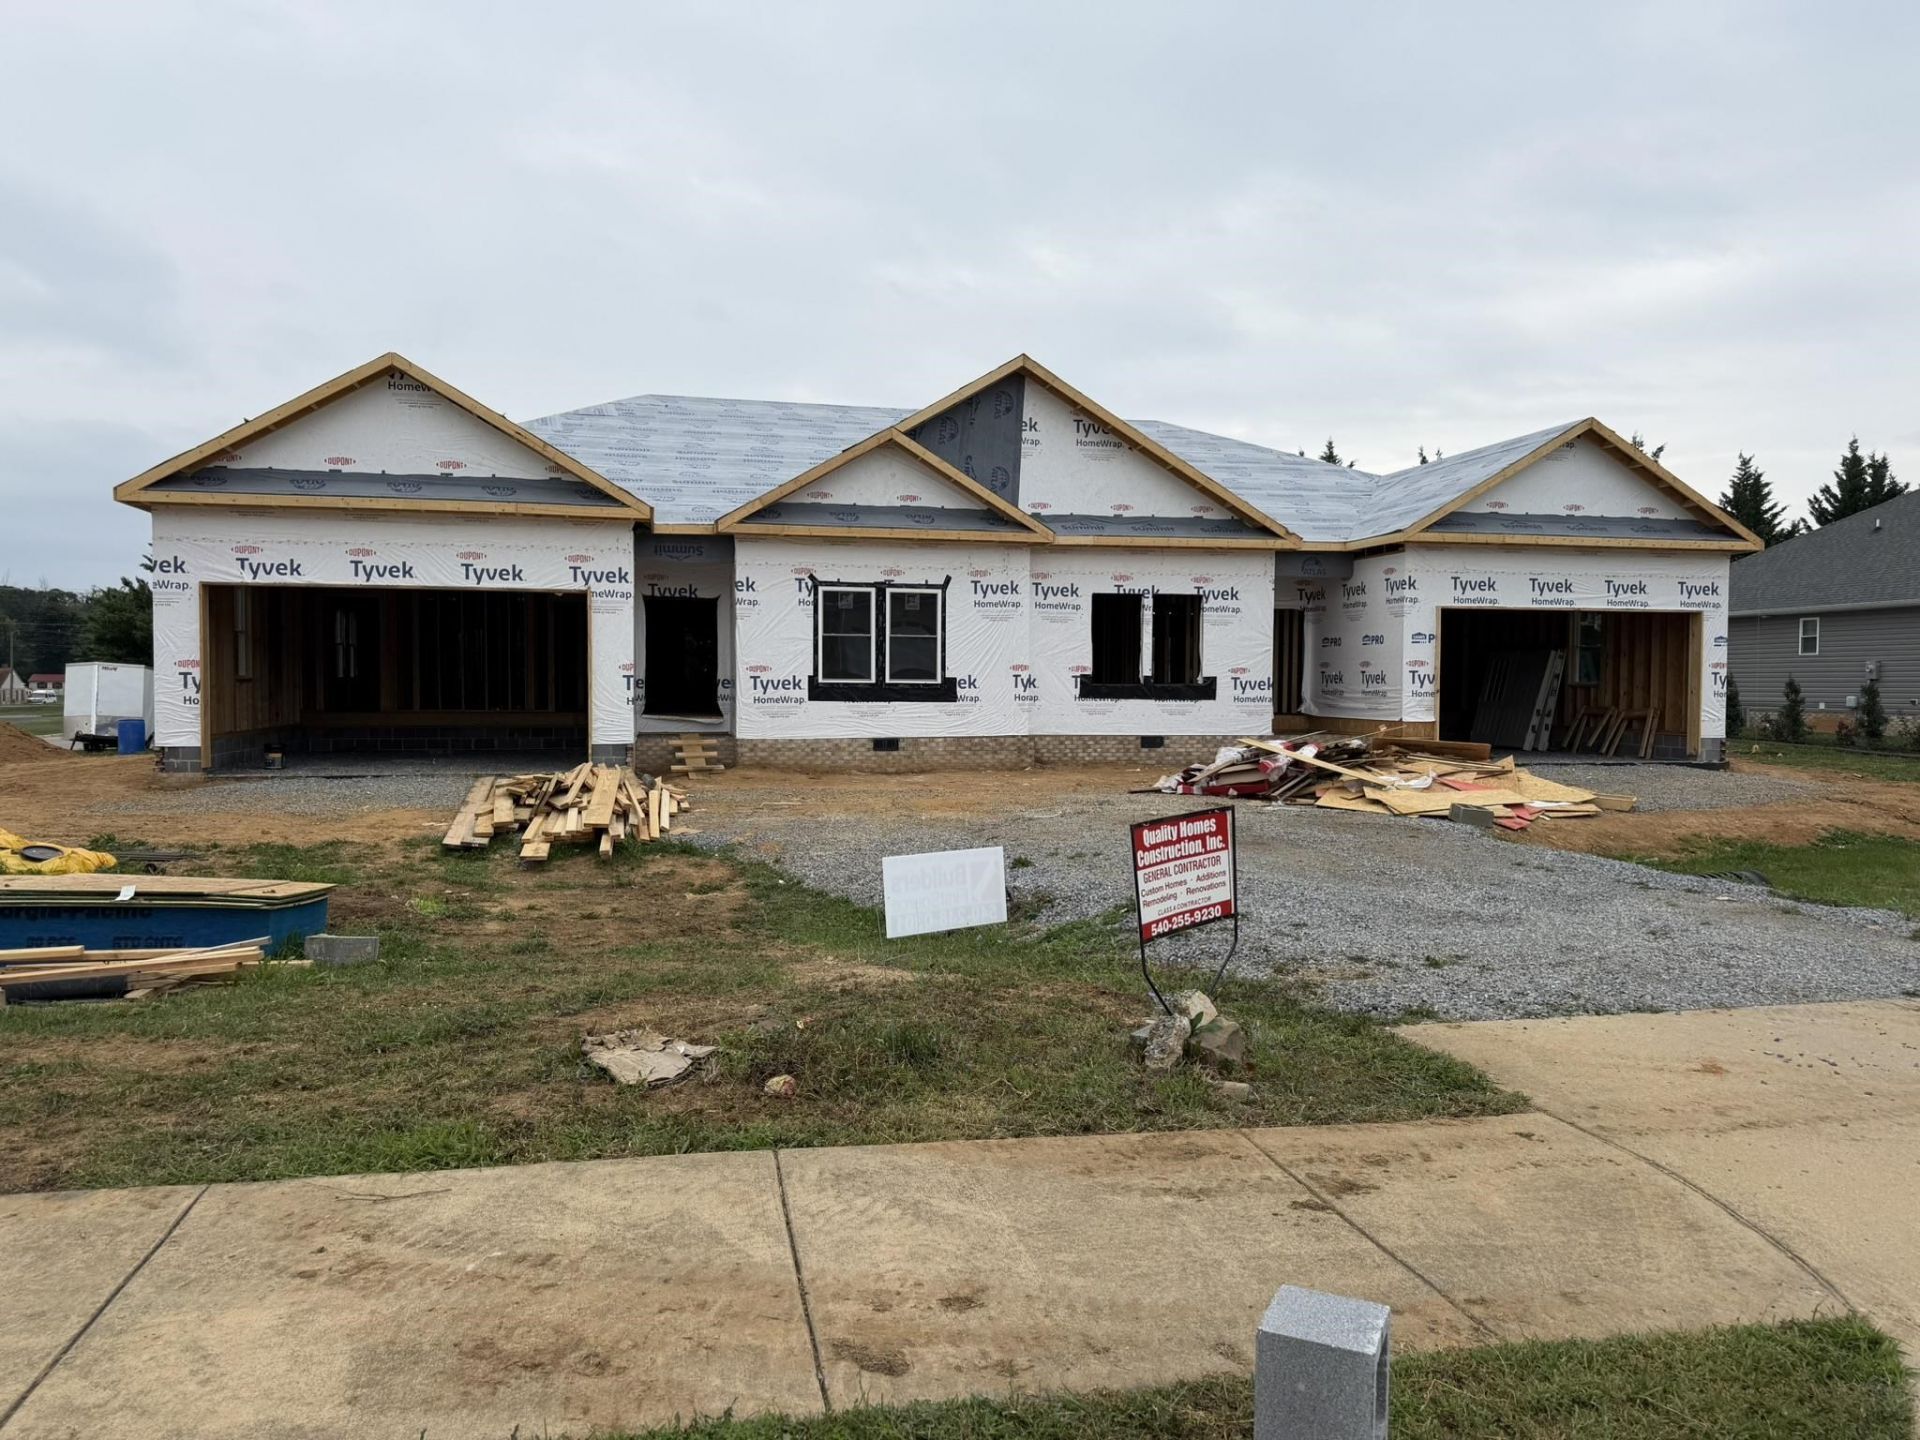
Completed and ready for immediate occupancy! This is a beautiful, new duplex in popular Stuarts Draft! Fall in love with this stunning home, in a popular neighborhood and convenient to everything! Features: a large family room with electric fireplace, open kitchen and dining room combo, large master suite with walk in shower & walk in closet, Laminate flooring. Flooded with natural light throughout. A two car garage and a private backyard with patio complement the interior living space. Owner/Agent.
Property Features
Property Type: Residential - Townhouse
Cooling: Central AC, Heat Pump
Garage: 2
Heating: Central Heat, Electric, Heat Pump, Hot Water
Home Style: A-Frame
Lot Size: 22.00 Acres
Stories: 1.0
Taxes: $1
Year Built: 2026
Feature Descriptions
Attached Home: Duplex
Basement: No
Days on Site: 7
Exterior: Block, Brick, Shingle, Vinyl
Fireplace Location: Great Room
Flooring: Ceramic Tile, Laminate
Foundation: Brick, Concrete Block, Pier, Poured Concrete
Kitchen: Granite
Laundry: Dryer Hookup, Washer Hookup
Lot Dimensions: 22 Acre(s)
Sewer: Public Sewer
Water: Public Water
Windows: 9' Ceilings, Double-hung Windows, Insulated Windows
Room Sizes
Primary Bedroom: 14.2X16.2
Bedroom: 13.0X11.0
Bedroom: 13.0X11.0
Dining Room: 12.6X12.0
Living Room: 15.0X22.7
Primary Bath: 14.2X4.11
Full Bath: 9.0X5.5
Half Bath: 6.0X4.6
Laundry: 6.0X6.11
Foyer: 4.11X21.9
Butler's Pantry: 4.9X3.11
Utility Room: 6.6X6.11
Other: 2.0X5.1
Other: 9.0X2.0
Other: 9.0X2.0
Other: 3.8X5.1
Other: 3.8X5.1
Foyer: 5.10X3.11
Local Schools
High School: Stuarts Draft
Middle School: Stuarts Draft
Elementary School: Guy K. Stump
Listed By / Shown By
Listed By
Agency Name: PREMIER PROPERTIES
Agency Phone: 540-885-6708
Shown By
Agency Title: Montague Miller & Co. Realtors
Agency Phone: 800.793.5393

Estimate Your Payment
Estimated Payment
$ 1,032.15 per month $912.48 Principal & Interest $0.08 Property Tax $119.58 Homeowner's Insurance
8 Meriwether Cir | MLS# 682602
This townhouse located at 8 Meriwether Cir, Stuarts Draft, VA 24401 is currently listed for sale with an asking price of $410,000. This property was built in 2026 and has 3 bedrooms and 2 full and 1 partial baths with 1880 sq. ft. Meriwether Cir is located in the VILLAGE AT COLTERS subdivision. Search VILLAGE AT COLTERS real estate on www.montaguemillerandco.com today.