



BEDS3
BATHS2 full
SQUARE FEET2,070
MLS#VACU2015150
STATUSACTIVE
PROPERTY TYPEResidential - Single Family
SUBDIVISIONRILLHURST ESTATES
SCHOOLCULPEPER COUNTY PUBLIC SCHOOLS
Property Description
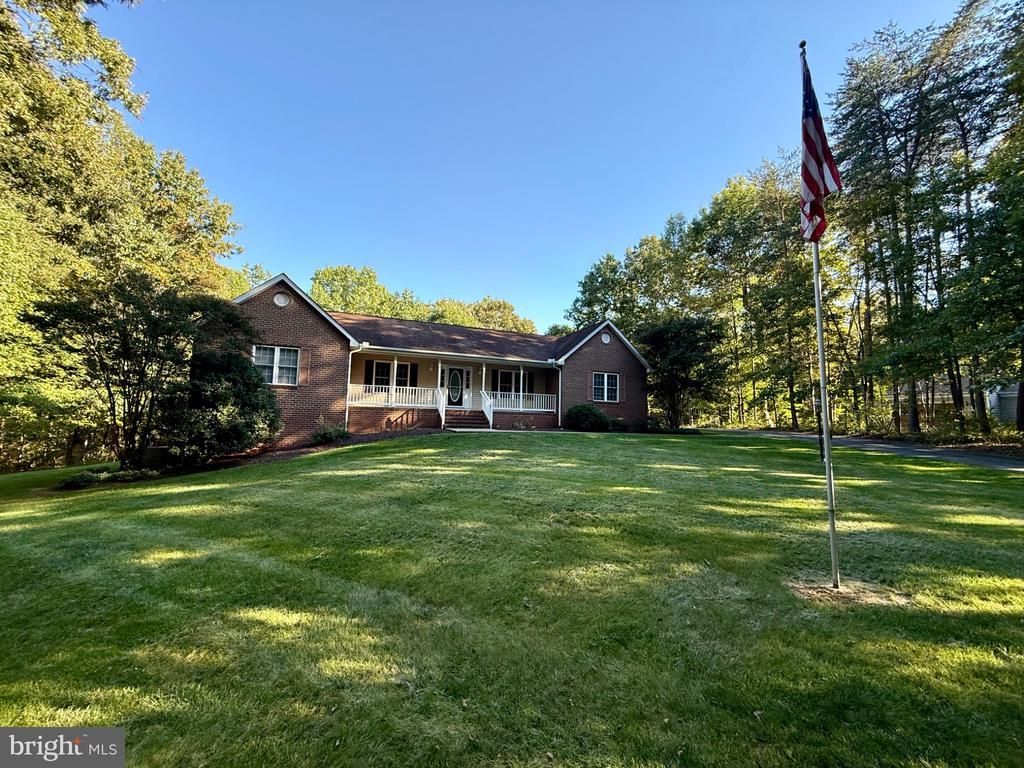
Welcome to 8150 Tinsley Place, located on 2.28 acres in the sought-after Rillhurst subdivision. This meticulously maintained and well-cared-for brick home offers 3 bedrooms, 2 full baths, and a beautiful tiled sunroom completed in 2012. The sunroom features vaulted ceilings and two skylights, filling the space with natural light. The home also features an open-concept layout with tall ceilings, two gas fireplaces, updated quartz countertops, and a whole-house generator. A large 2-car garage provides plenty of space for vehicles, tools, and projects, while the partial basement offers ample additional storage. Outside, you'll find a large, beautifully maintained yard surrounded by mature trees and a wooded backdrop. There is plenty of room for gardening, entertaining, recreation, or simply enjoying the outdoors with family and friends! The pride of ownership is evident throughout this home, which has been meticulously maintained over the years. Located in a quiet setting while still being conveniently close to Route 29 and just minutes from the Town of Culpeper, 8150 Tinsley Place offers privacy, acreage, and convenience all in one.
Property Features
Property Type: Residential - Single Family
Basement: Yes
Basement: Partial, Walkout Level, Poured Concrete
Cooling: Central A/C, Heat Pump(s)
Fireplaces: 1
Fuel Type: Electric
Garage: 2
Heating: Heat Pump(s)
Home Style: Ranch/Rambler
Lot Size: 2.28 Acres
Roof Type: Composite
Stories: 1.0
Taxes: $2,305
Year Built: 1999
Feature Descriptions
Additional Structures: Above Grade
Appliances: Dryer, Washer, Refrigerator, Dishwasher, Exhaust Fan, Oven/Range - Electric
Exterior: Brick
Exterior: Sidewalks
Fireplace: Gas/Propane
Flooring: Carpet, Tile/Brick, Vinyl
HOA Fee: $195.00/Annually
Interior: Attic, Ceiling Fan(s), Carpet, Combination Dining/Living, Combination Kitchen/Dining, Dining Area, Floor Plan - Open, Walk-in Closet(s)
Location: Rural
Lot: Backs to Trees
Lot Dimensions: 2.28 Acre(S)
Parking Features: Asphalt Driveway
Parking Notes: 4 Total Parking Spaces
Sewer: Septic = # of BR, Septic Exists, On Site Septic, Appr
Special View Info: Garden/Lawn, Scenic Vista, Trees/Woods
SQFT Above Finished: 2070
SQFT Total Finished: 2070
Structure Type: Detached
Total Garage/Parking Spaces: 4
Utilities: Cable TV
Water: Well
Windows: Double Hung, Insulated
Local Schools
School District: CULPEPER COUNTY PUBLIC SCHOOLS
Listed By / Shown By
Listed By
Agency Name: CENTURY 21 New Millennium
Agency Phone: 5408251613
Shown By
Agency Title: Montague Miller & Co. Realtors
Agency Phone: 800.793.5393

Estimate Your Payment
Estimated Payment
$ 1,599.22 per month $1,244.09 Principal & Interest $192.08 Property Tax $163.04 Homeowner's Insurance
8150 Tinsley Place | MLS# VACU2015150
This single family home located at 8150 Tinsley Place, Culpeper, VA 22701 is currently listed for sale with an asking price of $559,000. This property was built in 1999 and has 3 bedrooms and 2 full baths with 2070 sq. ft. Tinsley Place is located in the RILLHURST ESTATES subdivision within the CULPEPER COUNTY PUBLIC SCHOOLS school district. Search RILLHURST ESTATES real estate on www.montaguemillerandco.com today.