



BEDS3
BATHS3 full
SQUARE FEET1,840
MLS#VAPW2129952
STATUSACTIVE UNDER CONTRACT
PROPERTY TYPEResidential - Townhouse
SUBDIVISIONBLOOMS MILL
SCHOOLPRINCE WILLIAM COUNTY PUBLIC SCHOOLS
Property Description
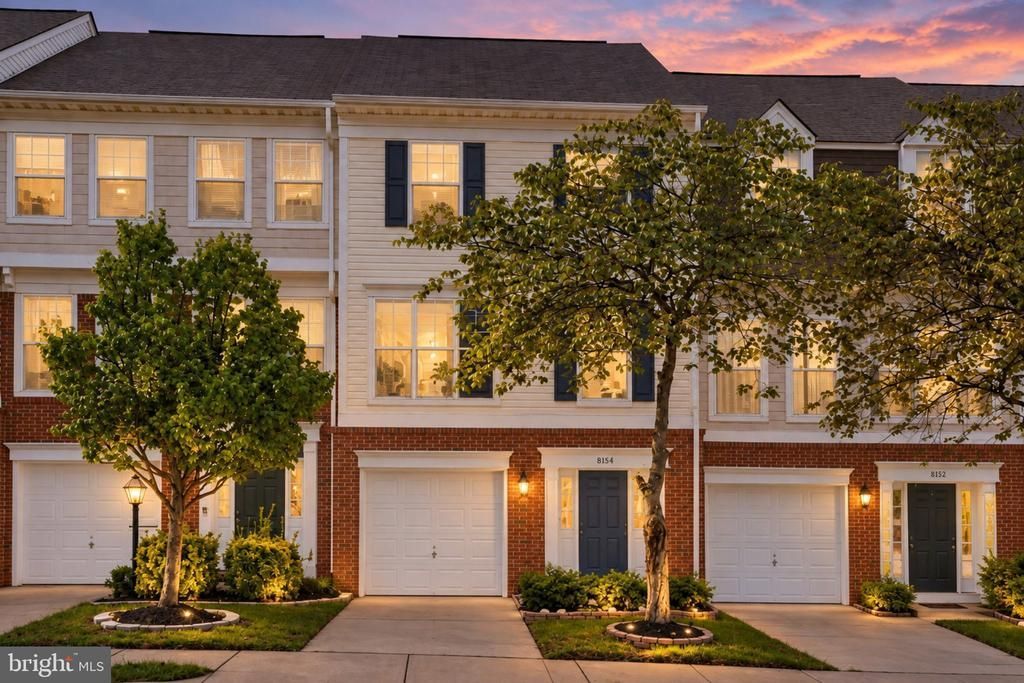
Welcome home to this beautifully updated 3-level townhome, perfectly located for the commuter lifestyle, within walking distance to the VRE in Manassas Park ***A bright, double-story foyer welcomes you inside and sets the tone for the natural sunlight-filled, open floor plan throughout ***The lower level offers a spacious REC room, ideal as a 4th bedroom, home office, or media space, along with a full bathroom and a separate laundry room featuring a new washer and dryer (2025) ***Patio doors lead straight out to a nice, fenced patio backyard, perfect for relaxing or entertaining ***The main level features an open floor plan with a beautiful, sunlit living room flowing into a formal dining room, along with a spacious kitchen offering abundant counter space, a functional island, and all-new appliances (2023-2025) ***A large eat-in breakfast room provides the perfect setting for family dining, and the kitchen leads out to a large deck with stairs connecting down to the patio below, ideal for indoor-outdoor entertaining ***Upstairs, the primary suite impresses with a walk-in closet, vaulted ceiling, and a spa-inspired bath featuring a soaking tub, standing shower, and dual vanity ***Two additional bedrooms offer generous space and share a full hallway bathroom, plus new carpet throughout (2026) ***Major updates provide lasting peace of mind, including a new roof (2018), new HVAC system (2019), all-new kitchen appliances (2023-2025), new carpet (2026), and a new washer and dryer (2025) ***Don't miss the opportunity to make this move-in ready home yours!
Property Features
Property Type: Residential - Townhouse
Basement: Yes
Basement: Daylight, Full, Fully Finished, Improved, Rear Entrance, Walkout Level
Cooling: Central A/C
Fuel Type: Electric
Garage: 1
Heating: Forced Air
Home Style: Colonial
Lot Size: 0.04 Acres
Stories: 3.0
Taxes: $4,685
Year Built: 2003
Feature Descriptions
Additional Structures: Above Grade, Below Grade
Appliances: Built-In Microwave, Dishwasher, Disposal, Dryer, Exhaust Fan, Icemaker, Oven/Range - Electric, Refrigerator, Stove, Washer
Community Amenities: Pool - Outdoor, Tennis Courts, Tot Lots/Playground
Days on Site: 28
Exterior: Combination
HOA Fee: $154.00/Monthly
Lot Dimensions: 0.04 Acre(S)
Number of Rooms: 3
Parking Features: Concrete Driveway
Parking Notes: 2 Total Parking Spaces
Pet Restrictions: No Pet Restrictions
Rooms: Living Room, Dining Room, Primary Bedroom, Bedroom 2,Bedroom 3,Kitchen, Foyer, Breakfast Room, Laundry, Recreation Room, Bathroom 1,Bathroom 2,Bathroom 3
Sewer: Public Sewer
SQFT Above Finished: 1440
SQFT Below Finished: 400
SQFT Total Finished: 1840
Structure Type: Interior Row/Townhouse
Total Garage/Parking Spaces: 2
Water: Public
Windows: Double Pane, Energy Efficient, Screens
Room Sizes
Primary Bedroom: 15 x 14 Level - Upper 1
Bedroom 2: 11 x 10 Level - Upper 1
Bedroom 3: 11 x 9 Level - Upper 1
Living Room: 11 x 11 Level - Main
Dining Room: 14 x 11 Level - Main
Breakfast Room: 14 x 9 Level - Main
Kitchen: 14 x 11 Level - Main
Recreation Room: 15 x 14 Level - Lower 1
Local Schools
High School: OSBOURN PARK
Middle School: PARKSIDE
Elementary School: SIGNAL HILL
School District: PRINCE WILLIAM COUNTY PUBLIC SCHOOLS
Listed By / Shown By
Listed By
Agency Name: Samson Properties
Agency Phone: 7033788810
Shown By
Agency Title: Montague Miller & Co. Realtors
Agency Phone: 800.793.5393

Estimate Your Payment
Estimated Payment
$ 1,696.86 per month $1,155.07 Principal & Interest $390.42 Property Tax $151.38 Homeowner's Insurance
8154 Rainwater Circle | MLS# VAPW2129952
This townhouse located at 8154 Rainwater Circle, Manassas, VA 20111 is currently listed for sale with an asking price of $519,000. This property was built in 2003 and has 3 bedrooms and 3 full baths with 1840 sq. ft. Rainwater Circle is located in the BLOOMS MILL subdivision within the PRINCE WILLIAM COUNTY PUBLIC SCHOOLS school district. Search BLOOMS MILL real estate on www.montaguemillerandco.com today.