



BEDS4
BATHS2 full 2 partial
SQUARE FEET2,692
MLS#VAFX2344920
STATUSACTIVE
PROPERTY TYPEResidential - Townhouse
SUBDIVISIONCHARLESTOWN
SCHOOLFAIRFAX COUNTY PUBLIC SCHOOLS
Property Description
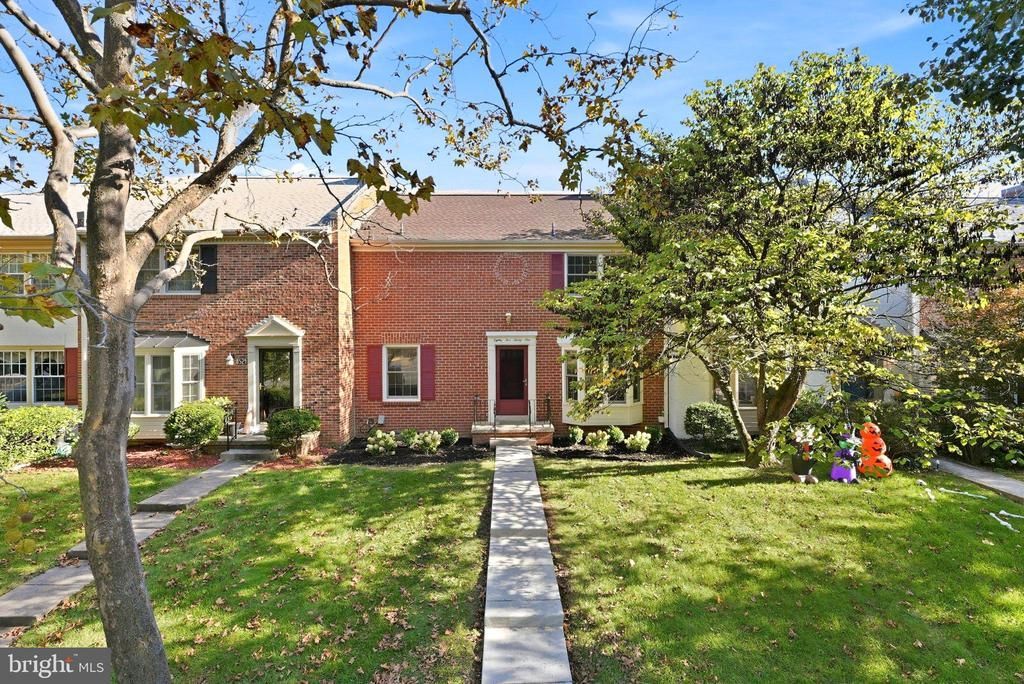
A Fully Renovated Concord Residence in Charlestown 8531 Forrester Blvd is a rarely offered Concord model in Springfield’s sought-after Charlestown community. A complete renovation has updated every part of the home, which offers nearly 2,700 square feet of living space on professionally landscaped grounds. The kitchen is built for both cooking and entertaining. It has quartz countertops and new 42-inch custom cabinetry, which give it clean lines and generous storage. There are 4 bedrooms, 2 full baths and 2 half baths, each finished to a high standard. The walkout lower level has a den that can serve as a private study, media room, wellness space or guest suite, with direct access to the outdoors. Two reserved parking spaces are included. Fully renovated Concord homes rarely come up for sale in Charlestown. Arrange your private tour today. Features: • Rare Concord model in Charlestown • Complete renovation throughout • Nearly 2,700 sq ft of living space • 4 bedrooms, 2 full baths, 2 half baths • Quartz countertops and new 42-inch custom cabinetry • Walkout lower level with den • Professionally landscaped grounds • 2 reserved parking spaces
Property Features
Property Type: Residential - Townhouse
Basement: Yes
Basement: Space For Rooms, Walkout Level
Cooling: Central A/C
Fuel Type: Electric
Heating: Forced Air
Home Style: Colonial
Lot Size: 0.04 Acres
Stories: 3.0
Taxes: $7,648
Year Built: 1973
Feature Descriptions
Additional Structures: Above Grade, Below Grade
Appliances: Built-In Microwave, Dishwasher, Disposal, Dryer - Electric, Icemaker, Oven/Range - Electric, Refrigerator, Stainless Steel Appliances, Stove, Washer
Community Amenities: Jog/Walk Path, Pool Mem Avail, Reserved/Assigned Parking, Tot Lots/Playground
Days on Site: 4
Exterior: Brick
HOA Fee: $252.76/Monthly
Lot Dimensions: 0.04 Acre(S)
Parking Features: Assigned
Parking Notes: 2 Total Parking Spaces
Sewer: Public Sewer
SQFT Above Finished: 1798
SQFT Below Finished: 894
SQFT Total Finished: 2692
Structure Type: Interior Row/Townhouse
Total Garage/Parking Spaces: 2
Utilities: Electric Available
Water: Public
Local Schools
School District: FAIRFAX COUNTY PUBLIC SCHOOLS
Listed By / Shown By
Listed By
Agency Name: Samson Properties
Agency Phone: 7033788810
Shown By
Agency Title: Montague Miller & Co. Realtors
Agency Phone: 800.793.5393

Estimate Your Payment
Estimated Payment
$ 2,399.40 per month $1,557.90 Principal & Interest $637.33 Property Tax $204.17 Homeowner's Insurance
8531 Forrester Boulevard | MLS# VAFX2344920
This townhouse located at 8531 Forrester Boulevard, Springfield, VA 22152 is currently listed for sale with an asking price of $700,000. This property was built in 1973 and has 4 bedrooms and 2 full and 2 partial baths with 2692 sq. ft. Forrester Boulevard is located in the CHARLESTOWN subdivision within the FAIRFAX COUNTY PUBLIC SCHOOLS school district. Search CHARLESTOWN real estate on www.montaguemillerandco.com today.