



BEDS3
BATHS2 full
SQUARE FEET1,358
MLS#365302
STATUS
PROPERTY TYPEResidential - Single Family
SUBDIVISIONRoslynn Acres
SCHOOLCampbell
Property Description
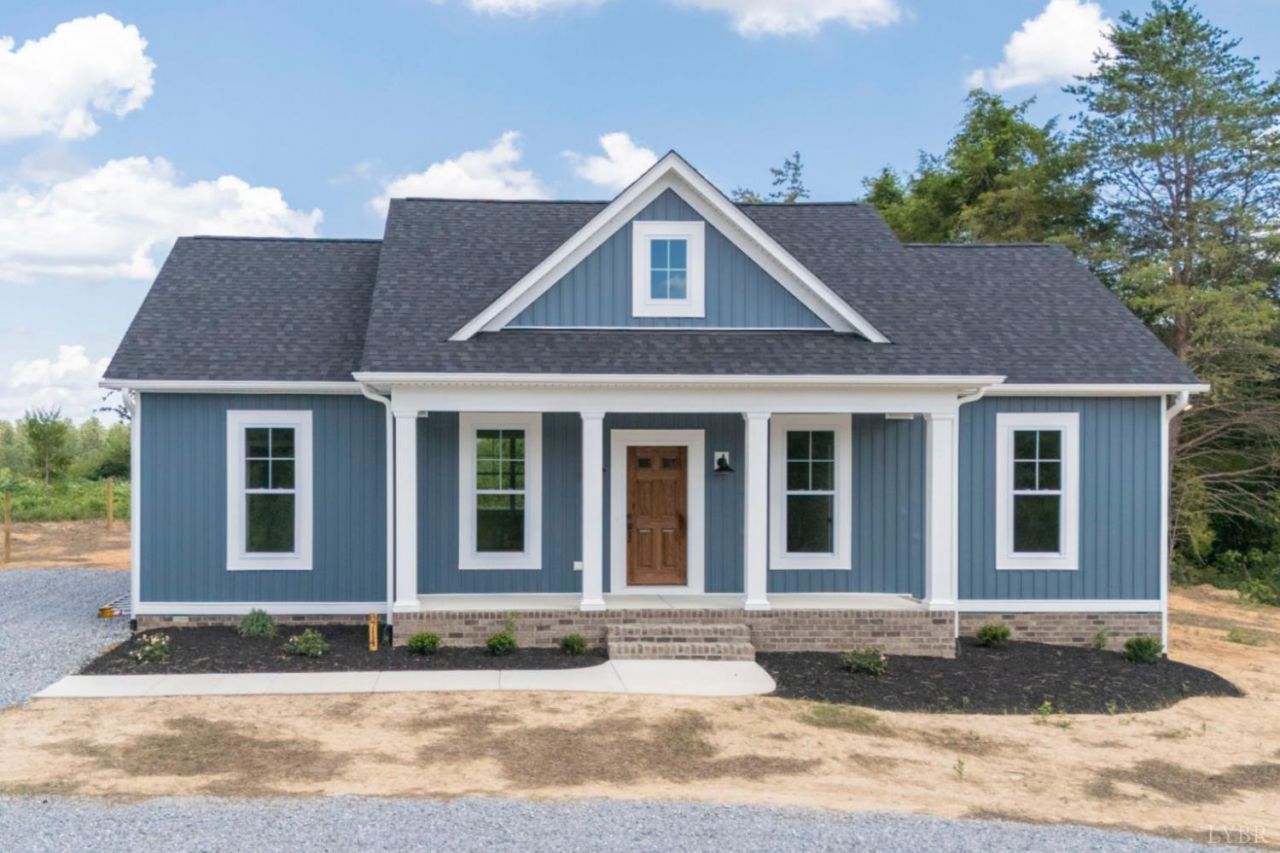
Just Improved - New Price + $5,000 Closing Cost Incentive! Rock River Homes is making homeownership even more attainable with a fresh price improvement PLUS $5,000 toward buyer closing costs with an acceptable offer! If you've been waiting for the right opportunity, this may be it! New construction in charming Brookneal, VA where modern comfort meets peaceful country living! The Laurel Creek floor plan offers the perfect blend of cozy warmth and upgraded finishes throughout. Situated on an acre, this 3-bedroom, 2-bath home welcomes you with an open-concept layout, vaulted ceilings, and oversized windows that fill the space with natural light. The kitchen is complete with LVP flooring, granite countertops, a spacious island, pantry, and Merillat cabinetry ideal for both everyday living and entertaining. End your home search today!
Property Features
Property Type: Residential - Single Family
Cooling: Heat Pump
Heating: Heat Pump
Home Style: Craftsman
Lot Size: 1.14 Acres
Roof Type: Shingle
Stories: 1.0
Taxes: $1
Year Built: 9999
Amenities
Ceiling Fan(s)
Drywall
Great Room
Main Level Bedroom
Primary Bed w/Bath
Smoke Alarm
Walk-In Closet(s)
Off-Street Parking
Front Porch
Other
Feature Descriptions
Appliance Features: Dishwasher, Microwave, Other
Basement Features: Crawl Space
Days on Site: 192
Exterior: Vinyl Siding
Laundry Features: Dryer Connection, Main Level, Washer Connections
Lot Dimensions: 1.1400 Acre(s)
Sewer: Septic Tank
Water: Well
Room Sizes
Primary: 14.0 x 14.0
Bedroom 2: 12.0 x 11.0
Bedroom 3: 12.0 x 11.0
Dining Room: 11.0 x 13.0
Great Room: 19.0 x 14.0
Kitchen: 12.0 x 12.0
Local Schools
School District: Campbell
Listed By / Shown By
Listed By
Agency Name: Keller Williams
Shown By
Agency Title: Montague Miller & Co. Realtors
Agency Phone: 800.793.5393

Estimate Your Payment
Estimated Payment
$ 729.83 per month $645.19 Principal & Interest $0.08 Property Tax $84.55 Homeowner's Insurance
8714 Hat Creek Road | MLS# 365302
This single family home located at 8714 Hat Creek Road, Brookneal, VA 24528 is currently listed for sale with an asking price of $289,900. This property was built in 9999 and has 3 bedrooms and 2 full baths with 1358 sq. ft. Hat Creek Road is located in the Roslynn Acres subdivision within the Campbell school district. Search Roslynn Acres real estate on www.montaguemillerandco.com today.