


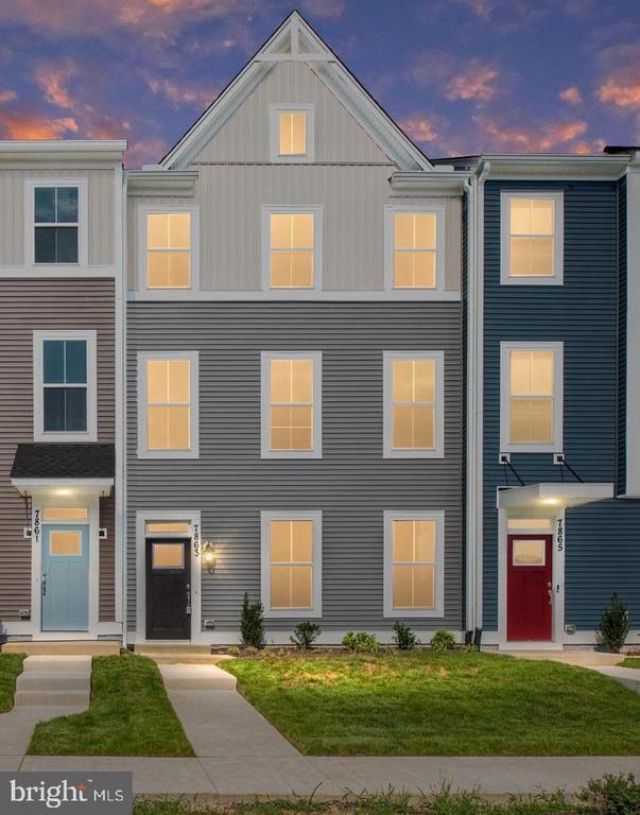

BEDS4
BATHS3 full 1 partial
SQUARE FEET2,057
MLS#VASP2046550
STATUSACTIVE
PROPERTY TYPEResidential - Townhouse
SUBDIVISIONKESWICK
SCHOOLSPOTSYLVANIA COUNTY PUBLIC SCHOOLS
Property Description
Property Features
Property Type: Residential - Townhouse
Basement: Yes
Basement: Daylight, Partial, Fully Finished, Garage Access, Interior Access, Outside Entrance, Poured Concrete, Walkout Level
Cooling: Central A/C, Programmable Thermostat
Fuel Type: Electric
Garage: 2
Heating: Programmable Thermostat
Home Style: Craftsman
Lot Size: 0.05 Acres
Roof Type: Architectural Shingle
Stories: 3.0
Taxes: $958
Year Built: 2026
Feature Descriptions
Additional Structures: Above Grade
Appliances: Built-In Microwave, Dishwasher, ENERGY STAR Dishwasher, ENERGY STAR Refrigerator, ENERGY STAR Freezer, Oven/Range - Electric, Stainless Steel Appliances
Community Amenities: Baseball Field, Club House, Common Grounds, Fitness Center, Jog/Walk Path, Meeting Room, Party Room, Pickleball Courts, Picnic Area, Pool - Outdoor, Soccer Field, Swimming Pool, Tennis Courts, Tot Lots/Playground
Days on Site: 2
Exterior: Advanced Framing, Batts Insulation, Blown-In Insulat
Flooring: Luxury Vinyl Plank, Partially Carpeted, Ceramic Tile
HOA Fee: $161.00/Monthly
Interior: Attic, Attic/House Fan, Bathroom - Tub Shower, Bathroom - Walk-In Shower, Breakfast Area, Carpet, Combination Kitchen/Dining, Combination Kitchen/Living, Dining Area, Entry Level Bedroom, Family Room Off Kitchen, Floor Plan - Open, Kitchen - Eat-In, Kitchen - Island, Pantry, Primary Bath(s), Recessed Lighting, Upgraded Countertops, Walk-in Closet(s)
Lot Dimensions: 0.05 Acre(S)
Parking Features: Concrete Driveway
Parking Notes: 2 Total Parking Spaces
Pet Restrictions: Cats OK, Dogs OK
Sewer: Public Sewer
SQFT Above Finished: 2057
SQFT Total Finished: 2057
Structure Type: Interior Row/Townhouse
Total Garage/Parking Spaces: 2
Utilities: Cable TV Available, Electric Available, Phone Available, Sewer Available, Water Available
Water: Public
Local Schools
High School: SPOTSYLVANIA
Middle School: SPOTSYLVANIA
Elementary School: SPOTSYLVANIA
School District: SPOTSYLVANIA COUNTY PUBLIC SCHOOLS
Listed By / Shown By
Listed By
Agency Name: Coldwell Banker Elite
Agency Phone: 5403730100
Shown By
Agency Title: Montague Miller & Co. Realtors
Agency Phone: 800.793.5393

Estimate Your Payment
Estimated Payment
$ 1,070.17 per month $875.59 Principal & Interest $79.83 Property Tax $114.75 Homeowner's Insurance
8804 Selby Court | MLS# VASP2046550
This townhouse located at 8804 Selby Court , Spotsylvania, VA 22551 is currently listed for sale with an asking price of $393,421. This property was built in 2026 and has 4 bedrooms and 3 full and 1 partial baths with 2057 sq. ft. Selby Court is located in the KESWICK subdivision within the SPOTSYLVANIA COUNTY PUBLIC SCHOOLS school district. Search KESWICK real estate on www.montaguemillerandco.com today.