


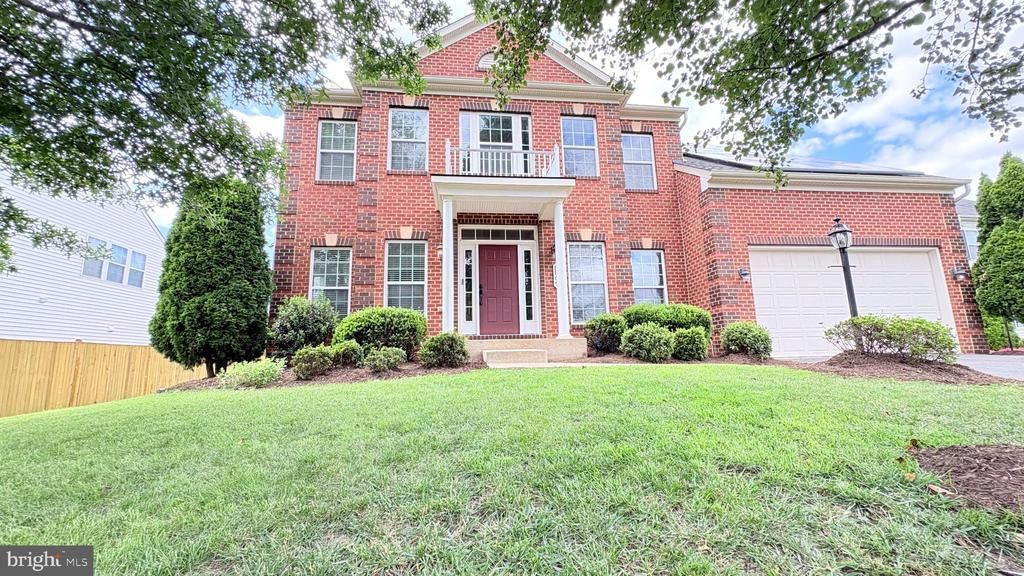
BEDS5
BATHS3 full 1 partial
SQUARE FEET5,019
MLS#VAPW2126786
STATUSACTIVE
PROPERTY TYPEResidential - Single Family
SUBDIVISIONINNISBROOKE-LINTON CREST
SCHOOLPRINCE WILLIAM COUNTY PUBLIC SCHOOLS
Property Description
Nestled in the prestigious Innisbrooke/Linton Crest community, this exquisite 5-bedroom, 3.5-bathroom residence offers a harmonious blend of luxury and comfort. Built in 2009, this Colonial-style home showcases timeless architectural elegance with a stunning brick front and vinyl siding, creating a warm and inviting curb appeal. Step inside to discover an expansive 5,019 square feet of meticulously designed living space. The open floor plan seamlessly connects the gourmet kitchen, featuring stainless steel appliances, a double oven, and a spacious island, to the inviting dining area and cozy living room, complete with a gas fireplace adorned with glass doors. The heart of the home is undoubtedly the kitchen, where culinary dreams come to life. With ample cabinetry, a pantry, and high-end finishes, it's a chef's paradise. Enjoy casual meals in the breakfast area, bathed in natural light from the bay windows, or host elegant dinners in the formal dining room. Retreat to the luxurious primary suite, which boasts a walk-in closet and a spa-like en-suite bathroom featuring a soaking tub and a stall shower. Each additional bedroom is generously sized, providing comfort and privacy for all. The fully finished basement offers additional living space, ideal for a home theater, gym, or play area, with convenient walkout access to the rear yard. This home is designed for modern living, featuring hardwood and carpet flooring throughout, ceiling fans for added comfort, and a dedicated laundry area with front-loading appliances. Energy-efficient features, including a utility smart meter and owned solar panels, ensure sustainability while reducing utility costs. The exterior of the property is equally impressive, situated on a level 0.23-acre lot at the end of a peaceful cul-de-sac. The rear yard offers a serene retreat, perfect for outdoor gatherings or quiet evenings under the stars. With an attached garage accommodating two vehicles and additional driveway space for four, convenience is at your fingertips. Experience the exclusive lifestyle that this remarkable home offers, where luxury meets comfort in every detail. Don't miss the opportunity to make this exceptional property your own.
Property Features
Property Type: Residential - Single Family
Basement: Connecting Stairway, Fully Finished, Heated, Improved, Interior Access, Outside Entrance, Side Entrance, Walkout Stairs
Basement: Yes
Cooling: Central A/C, Ceiling Fan(s), Energy Star Cooling Sys
Fireplaces: 1
Fuel Type: Natural Gas
Garage: 2
Heating: Forced Air, Central
Home Style: Colonial, Traditional
Lot Size: 0.23 Acres
Roof Type: Architectural Shingle
Stories: 3.0
Taxes: $8,167
Year Built: 2009
Feature Descriptions
Additional Structures: Above Grade, Below Grade
Appliances: Built-In Microwave, Cooktop, Dishwasher, Disposal, Dryer - Electric, Extra Refrigerator/Freezer, Microwave, Oven - Double, Oven - Self Cleaning, Oven - Wall, Oven/Range - Electric, Refrigerator, Stainless Steel Appliances, Washer - Front Loading, Dryer - Front Loading, Washer
Electric: 200+ Amp Service, Photovoltaics Seller Owned
Exterior: Brick Front, Vinyl Siding
Fireplace: Gas/Propane, Fireplace - Glass Doors
Flooring: Hardwood, Carpet
HOA Fee: $55.00/Monthly
Interior: Bathroom - Soaking Tub, Bathroom - Stall Shower, Bathroom - Tub Shower, Breakfast Area, Ceiling Fan(s), Dining Area, Floor Plan - Open, Kitchen - Island, Kitchen - Gourmet, Pantry, Walk-in Closet(s), Wood Floors
Lot: Cul-de-sac, Level, Rear Yard
Lot Dimensions: 0.23 Acre(S)
Parking Notes: 6 Total Parking Spaces
Sewer: Public Septic, Public Sewer
SQFT Above Finished: 3434
SQFT Below Finished: 1585
SQFT Total Finished: 5019
Structure Type: Detached
Total Garage/Parking Spaces: 6
Water: Public
Windows: Bay/Bow, Double Pane
Local Schools
High School: PATRIOT
Middle School: GAINESVILLE
Elementary School: PINEY BRANCH
School District: PRINCE WILLIAM COUNTY PUBLIC SCHOOLS
Listed By / Shown By
Listed By
Agency Name: EXP Realty, LLC
Agency Phone: 8668257169
Shown By
Agency Title: Montague Miller & Co. Realtors
Agency Phone:

Estimate Your Payment
Estimated Payment
$ 2,945.84 per month $2,002.79 Principal & Interest $680.58 Property Tax $262.47 Homeowner's Insurance
8864 Pennock Court | MLS# VAPW2126786
This single family home located at 8864 Pennock Court , Bristow, VA 20136 is currently listed for sale with an asking price of $899,900. This property was built in 2009 and has 5 bedrooms and 3 full and 1 partial baths with 5019 sq. ft. Pennock Court is located in the INNISBROOKE-LINTON CREST subdivision within the PRINCE WILLIAM COUNTY PUBLIC SCHOOLS school district. Search INNISBROOKE-LINTON CREST real estate on www.montaguemillerandco.com today.